Charmingly Renovated 1922 Craftsman Bungalow in the Heart of Congress Park

Charmingly Renovated 1922 Craftsman Bungalow in the Heart of Congress Park

  • Megan Douglas
  • August 18, 2020

836 N Cook Street Denver, CO 80206

4 bedrooms // 2 bathrooms // 2,466 sq. ft.

$800,000

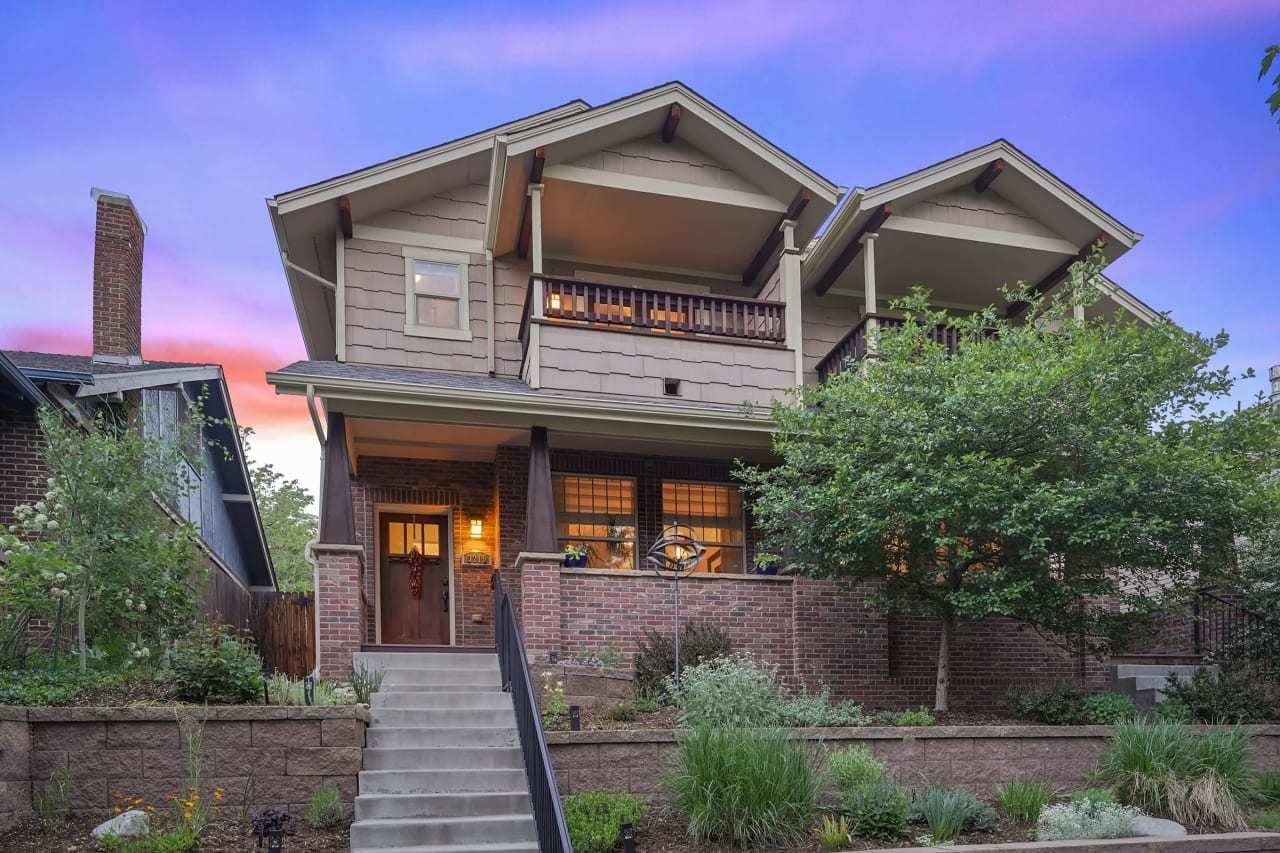
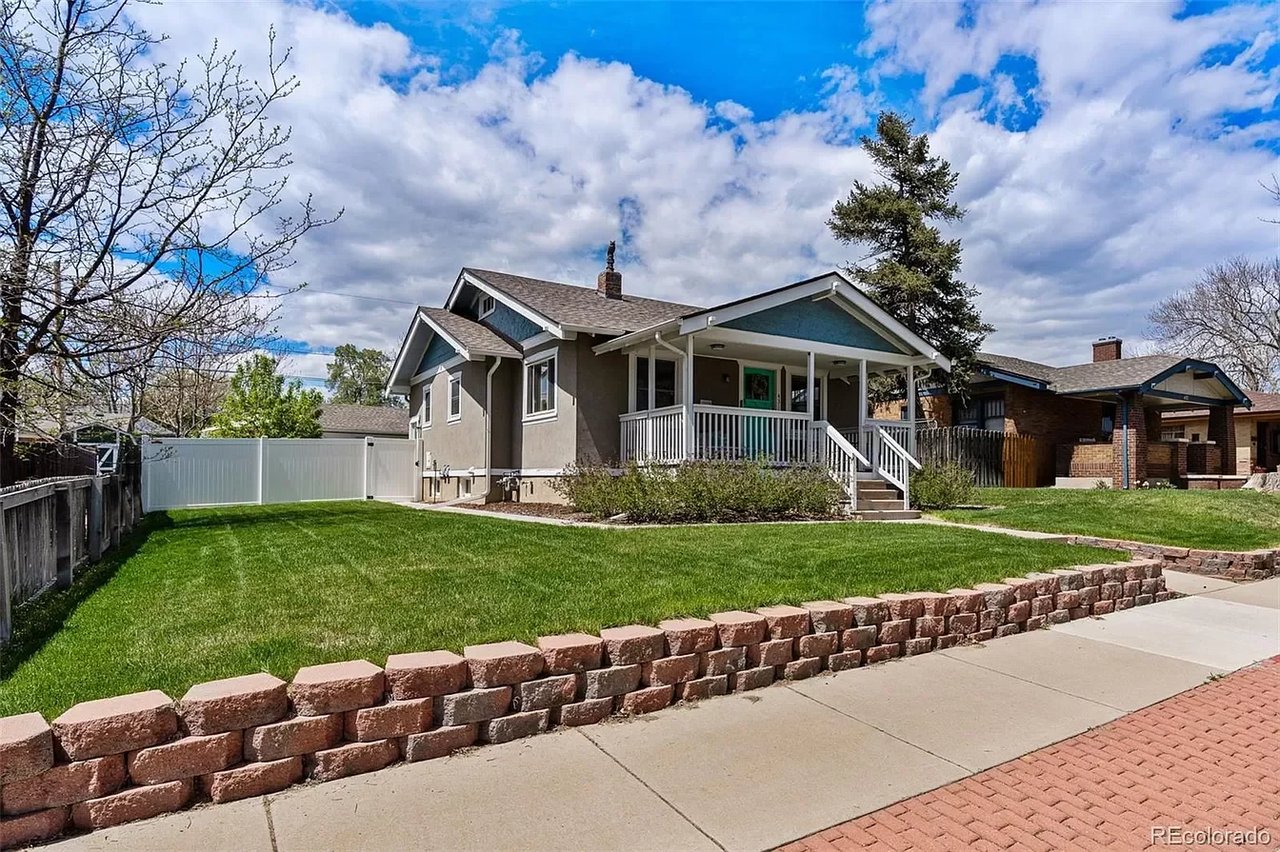
Stunningly renovated 1922 craftsman-style bungalow set on a picturesque block in highly sought after Congress Park.
 
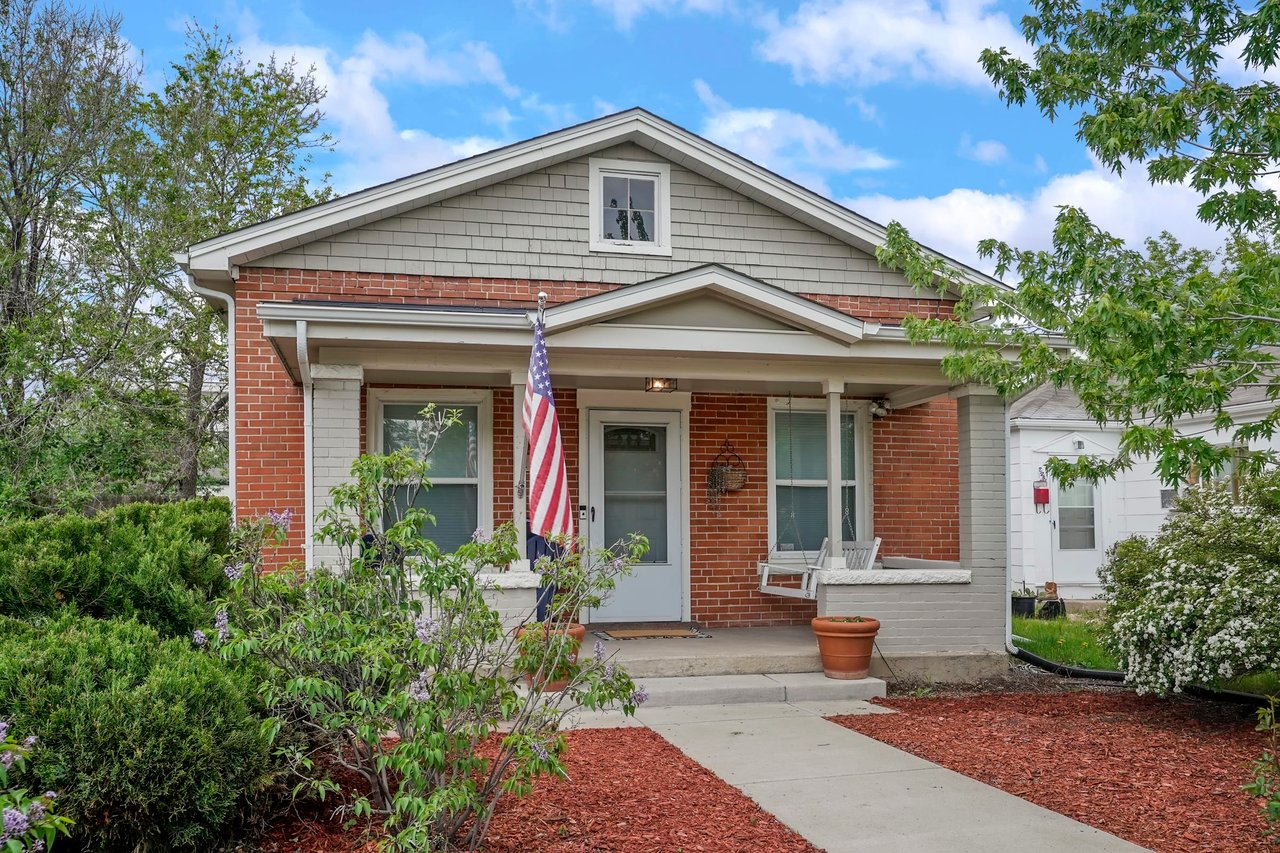
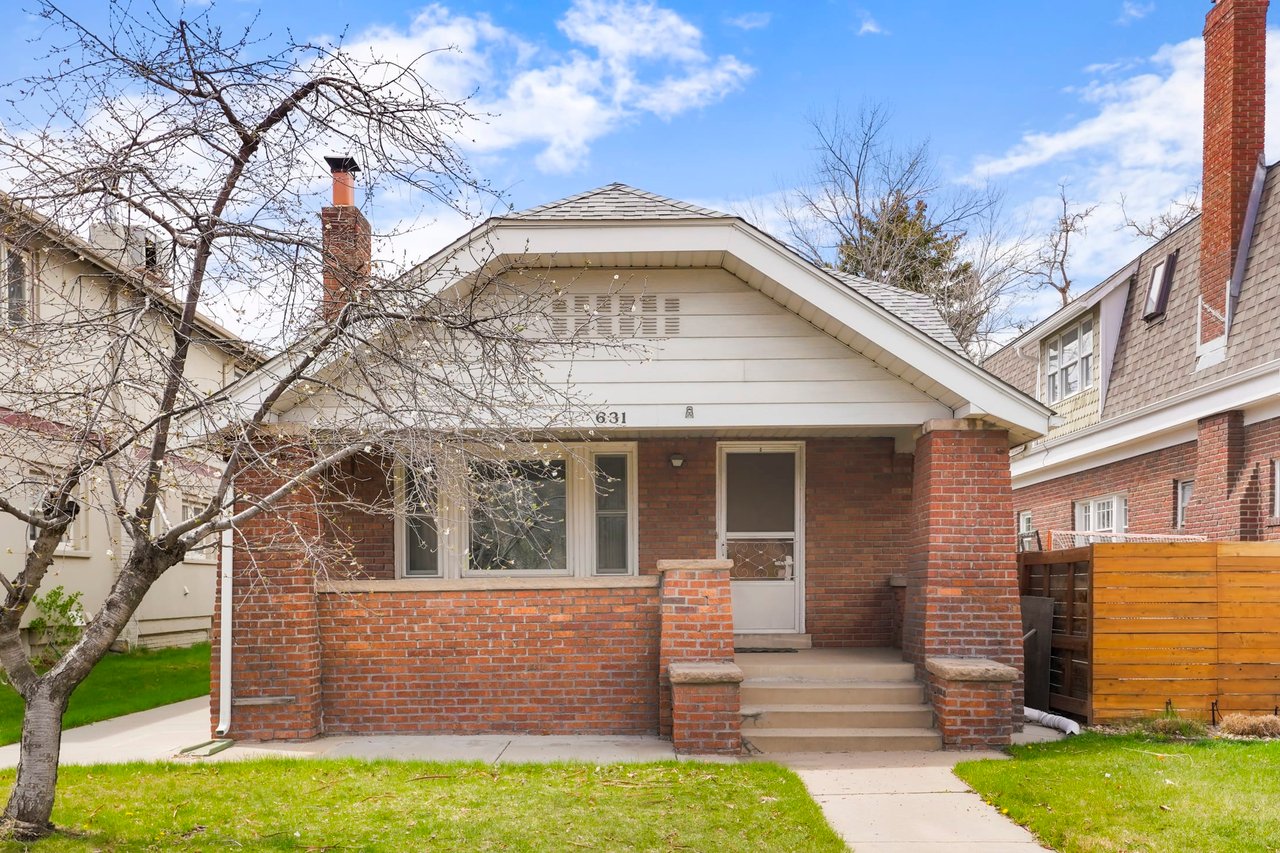
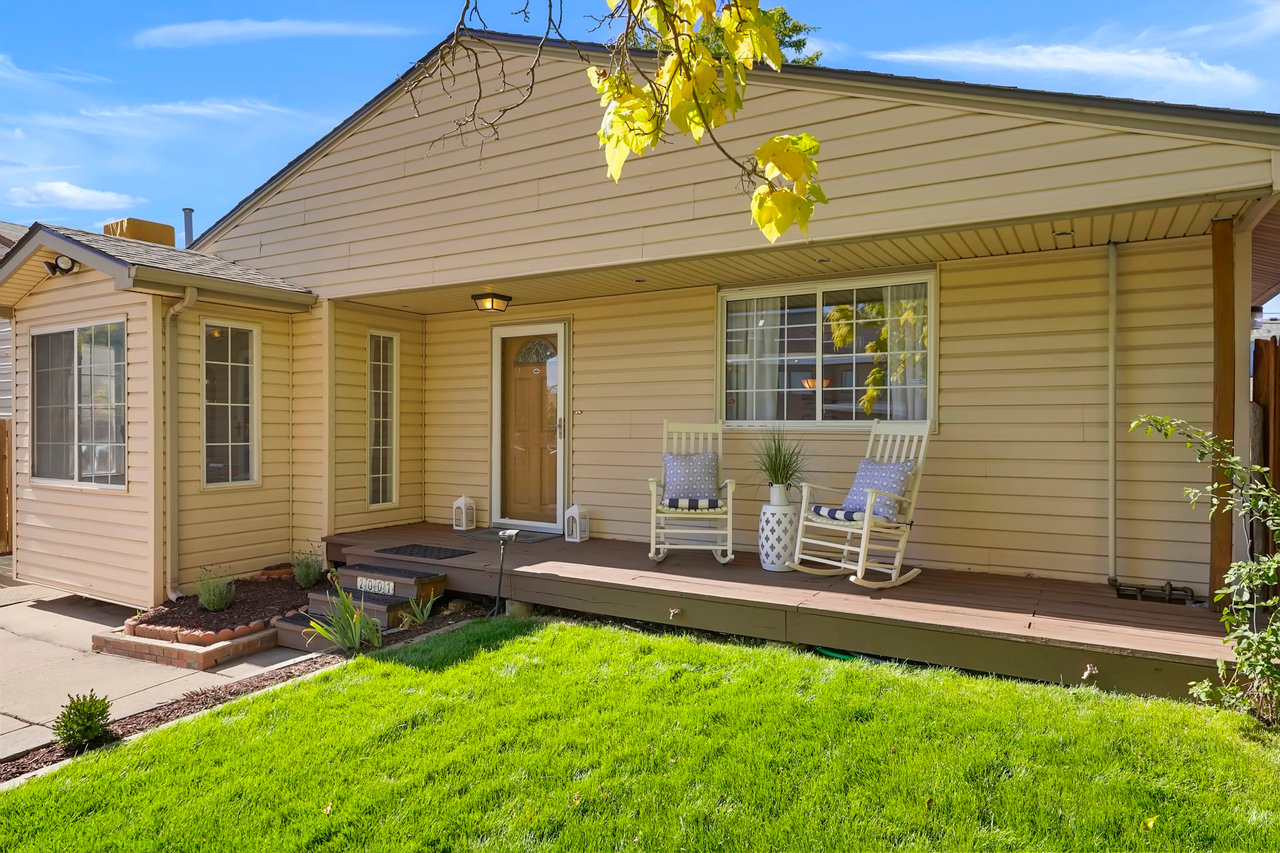
Covered brick porch with white rocking chairs, patterned cushions, and a black-framed glass door.
 
Craftsman bungalow porch with brick columns, white rocking chairs, hanging baskets, and an American flag.

Original Craftsman Details

Craftsman charm abounds beginning with the welcoming front porch, original living and dining room built-ins and bookcases with a fully functioning fireplace, craftsman columns and tall baseboards, a cast iron tub, and a carriage house-style garage.
 
Craftsman bungalow living room with a teal sofa, wood trim, and bright shuttered windows.
 
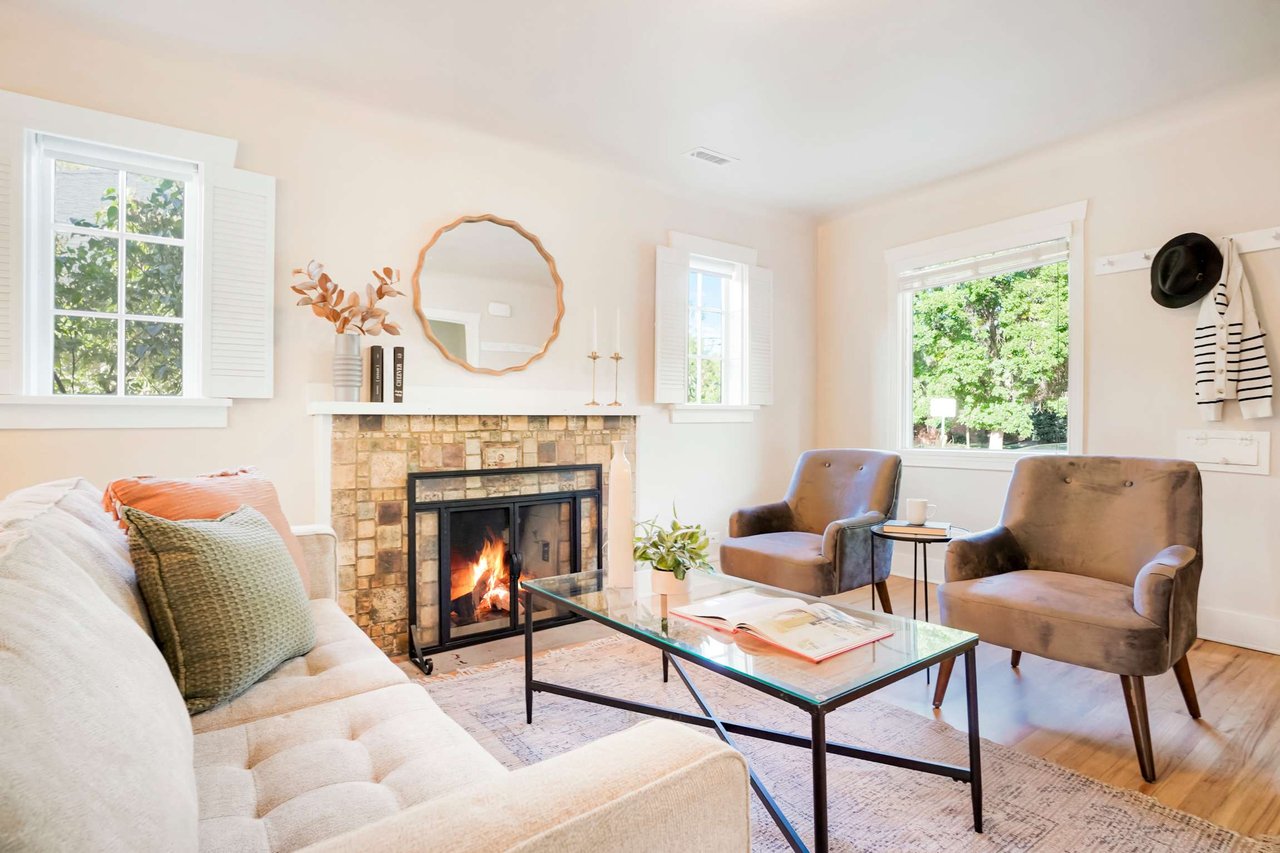
Craftsman living room with a tiled fireplace, built-in bookcases, and a vivid blue sofa.
 
Living room with a blue sofa, white armchairs, and a fireplace framed by Craftsman wood trim.

The Kitchen + Dining Areas

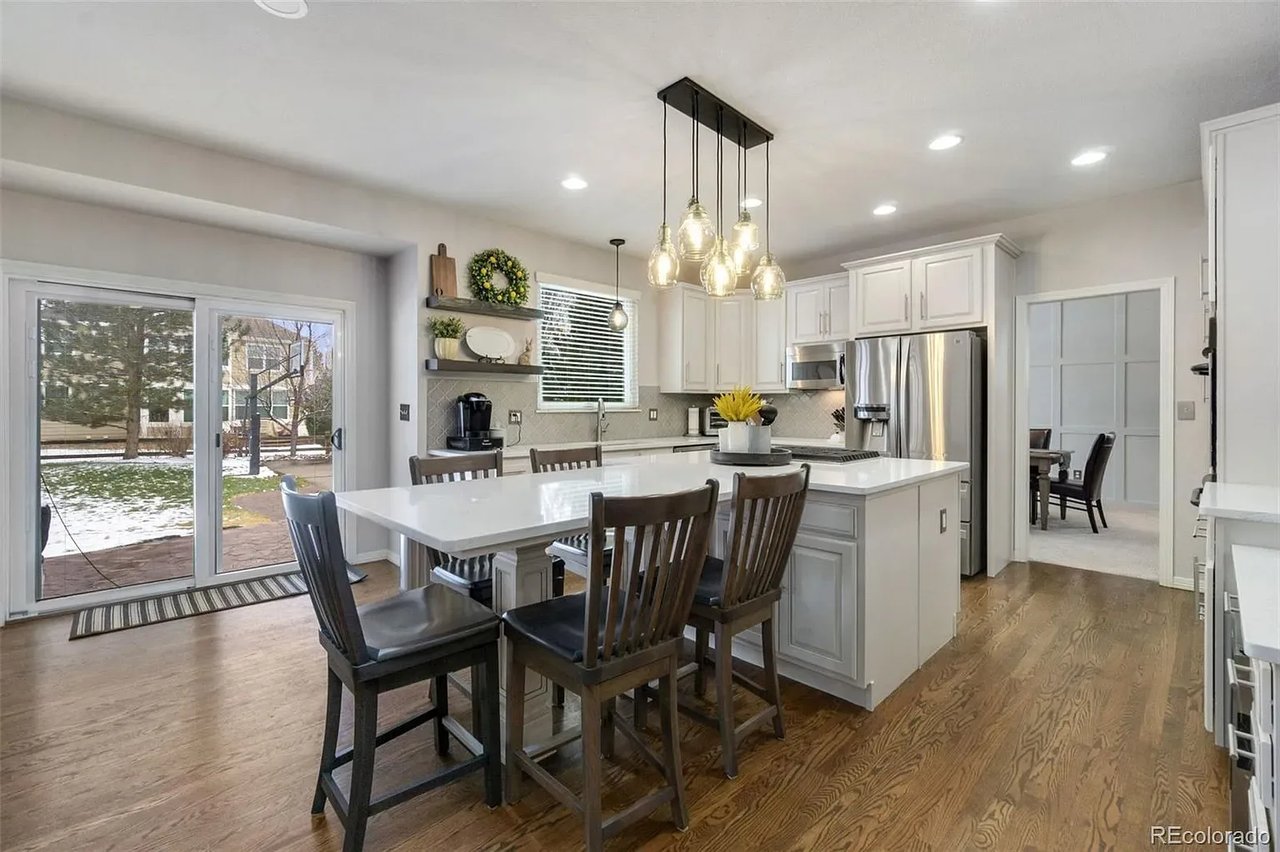
The kitchen is luxurious and features granite countertops, gas range with stainless steel hood, and an eat-in kitchen area with stainless steel appliances.
 
Dining room with a wood table, blue walls, hardwood floors, and a built-in window-seat bench.
 
Dining room with blue walls, a long wooden table, and a mirrored built-in buffet.
 
Dining room opening into a living area, with hardwood floors, blue accents, and glass pendant lights.
 
Renovated kitchen with white cabinets, stainless steel appliances, a gas range, and an exposed brick column.
 
Renovated kitchen with white cabinets, dark stone counters, and a central island cooktop beneath a stainless-steel hood.
 
Renovated kitchen with white cabinets, stainless steel appliances, and an exposed brick column.
 
Renovated white kitchen with dark stone counters, glass-front cabinets, and exposed brick.
 
Renovated kitchen with stainless steel appliances, exposed brick, and a dining nook by the windows.
 
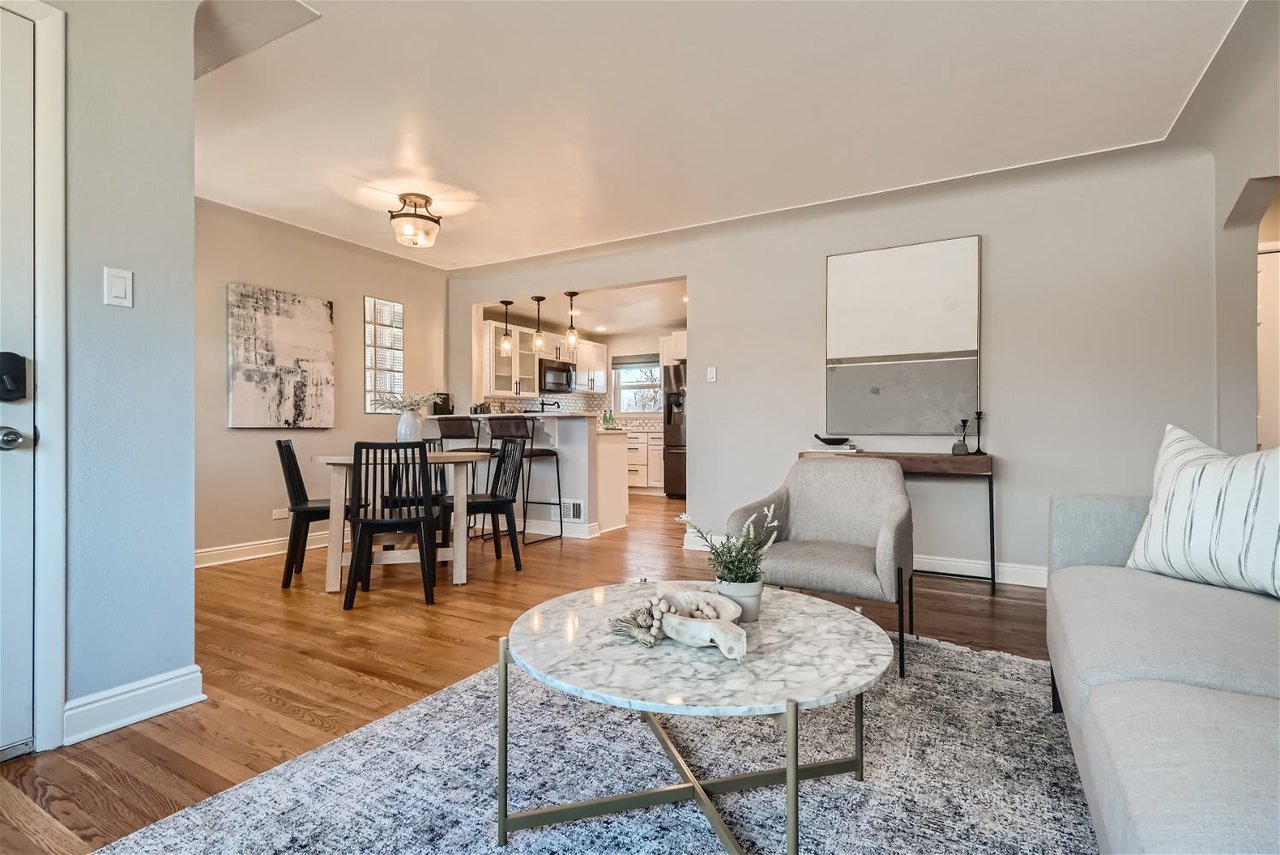
Dining area with a round table, plantation shutters, pendant lights, and a wood-and-white stair railing.
 
Renovated bungalow kitchen and dining area with white cabinets, a breakfast bar, and round dining table.

Owners Suite + Second Bedroom On the Main Floor

The spacious owners bedroom easily fits a king bed and includes an extra-large closet with custom closet built-ins.
 
Bedroom with a large bed, hardwood floors, gray walls, and a ceiling fan.
 
Bedroom with a white-covered bed, ceiling fan, and doorway to a bright adjoining room.
 
Renovated bathroom with exposed brick, plantation shutters, and a rustic vanity.
 
Nursery with vivid blue walls, a white crib, a reading chair, and bright corner windows.

Downstairs Media Room + 2 Conforming Bedrooms

Downstairs, enjoy a large finished basement and maximum living space with two conforming bedrooms having egress windows.
 
Home office with a wooden desk and blue chair beside a staircase.
 
Bedroom with a wooden four-poster bed, pale green walls, and a treadmill in the foreground.
 
One downstairs bedroom has its own fireplace and the other would be a great bedroom, workout room or even work from home space.
 
Bedroom with patterned bedding, a white mantel, and an exercise machine beside the bed.
 
Furnished bedroom with a black metal bed, pale floral bedding, and a sitting area by the window.

Private Downstairs Bathroom

Make your guests feel at home with their own private bathroom downstairs complete with a soaker tub and linen storage as well as laundry room with great storage and washer/dryer included.
 
Bathroom with peach tile around the bathtub, a striped shower curtain, and a high window.
 
Bathroom with pedestal sink, oval mirror, yellow walls, and an adjoining counter with stools.
 
Laundry room with a washer, dryer, white overhead cabinets, and an open wooden door.

Media + Recreational Space with Wet Bar

The media space is a great gathering area and includes a convenient wet bar with new quartz countertops.
 
Basement living area with a white sectional, built-in shelves, and a breakfast bar with stools.
 
Living room with a light sectional sofa and white built-in cabinetry.
 
Living room with a gray sectional, wood coffee table, and large television.

Major Updates

Major system updates included a new furnace and AC (2019), refrigerator (2018), sewer line (2016), garage roof (2016), updated electrical box (2016), new carpet (2020), custom blinds, security system and radon mitigation system.

Dreamy Backyard

The backyard is absolutely beautiful with flowers that bloom Spring to Fall, mature trees, brick paver patio and grill space, sprinkler and drip system, and extra backdoor in the garage with a doggie door.
 
Backyard patio with brick pavers, outdoor dining set beneath a turquoise umbrella, and barbecue grill.
 
Brick backyard patio with outdoor dining set beneath a turquoise umbrella and a detached white garage.
 
Backyard patio with brick paving, outdoor dining set, and large turquoise umbrella.
 
Brick bungalow and patio with turquoise umbrella, seen across a shaded green lawn.

One-Car Garage + Two-Car Parking Spaces on Driveway

Lots of parking and storage in the 1-car garage or turn it into an outdoor party room and use the front driveway with 2 extra parking spaces.
Two-floor floor plan for 836 N Cook Street, with four bedrooms, two bathrooms, and 2,466 square feet.

Great Location for Restaurants, Necessity Stores and Commuting!

Nearby, enjoy Blue Pan Pizza, TAG Burger Bar, Sweet Cooies Ice Cream and Sienna Wine Bar 3 blocks away or Snooze, Trader Joes and the New Colorado and 9th development just 6 blocks away! Easy commute to downtown, Cherry Creek or DTC.
 
Virtual open house at 836 N Cook St, Thursday August 20th at 12pm.


Work With Megan

I genuinely care about my clients. (In fact, they’re often surprised by how much so!) But this is a major step in anyone’s life and I want it to be the best experience possible.
Follow Megan