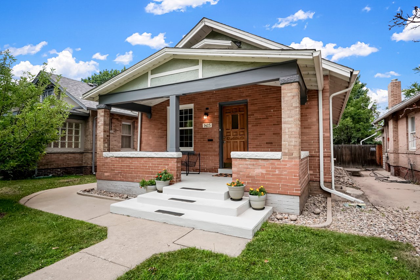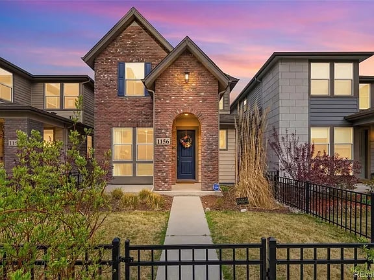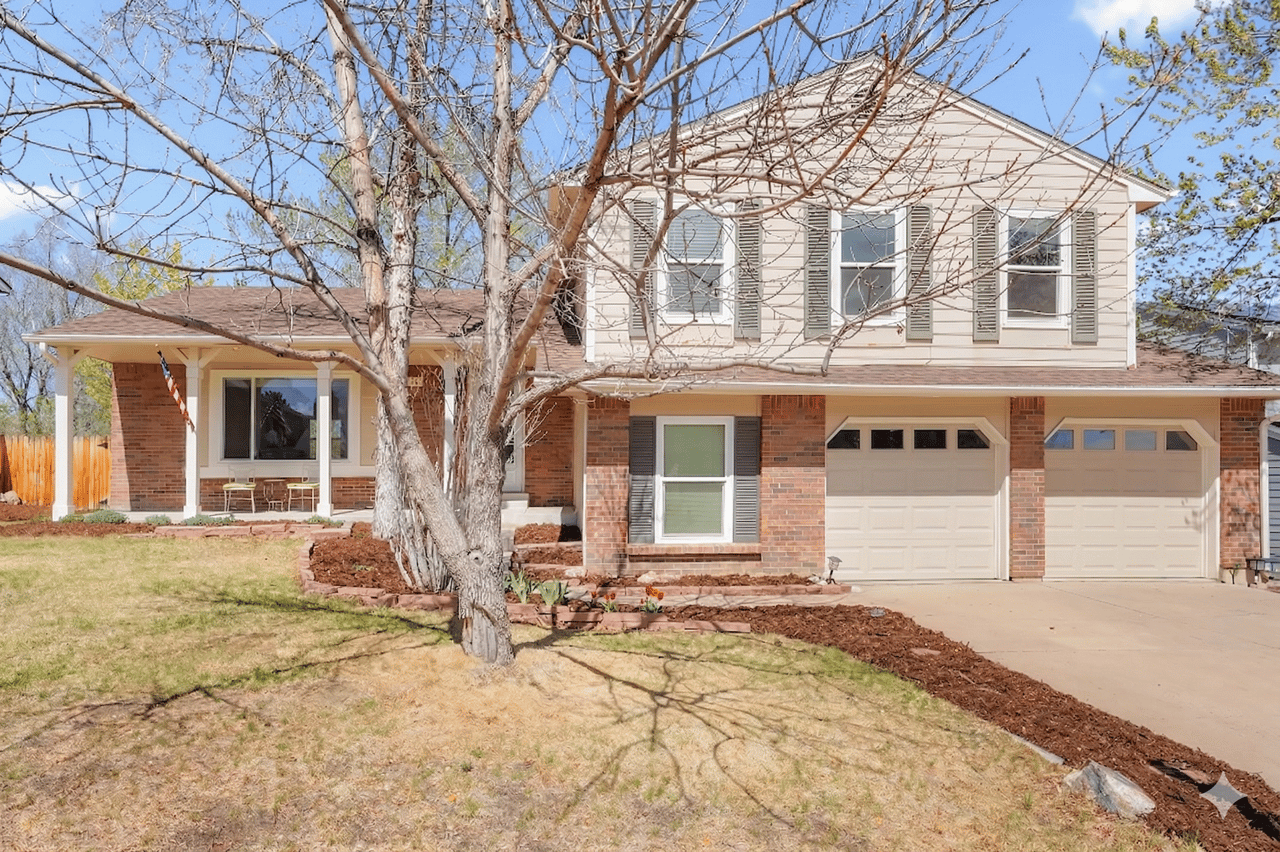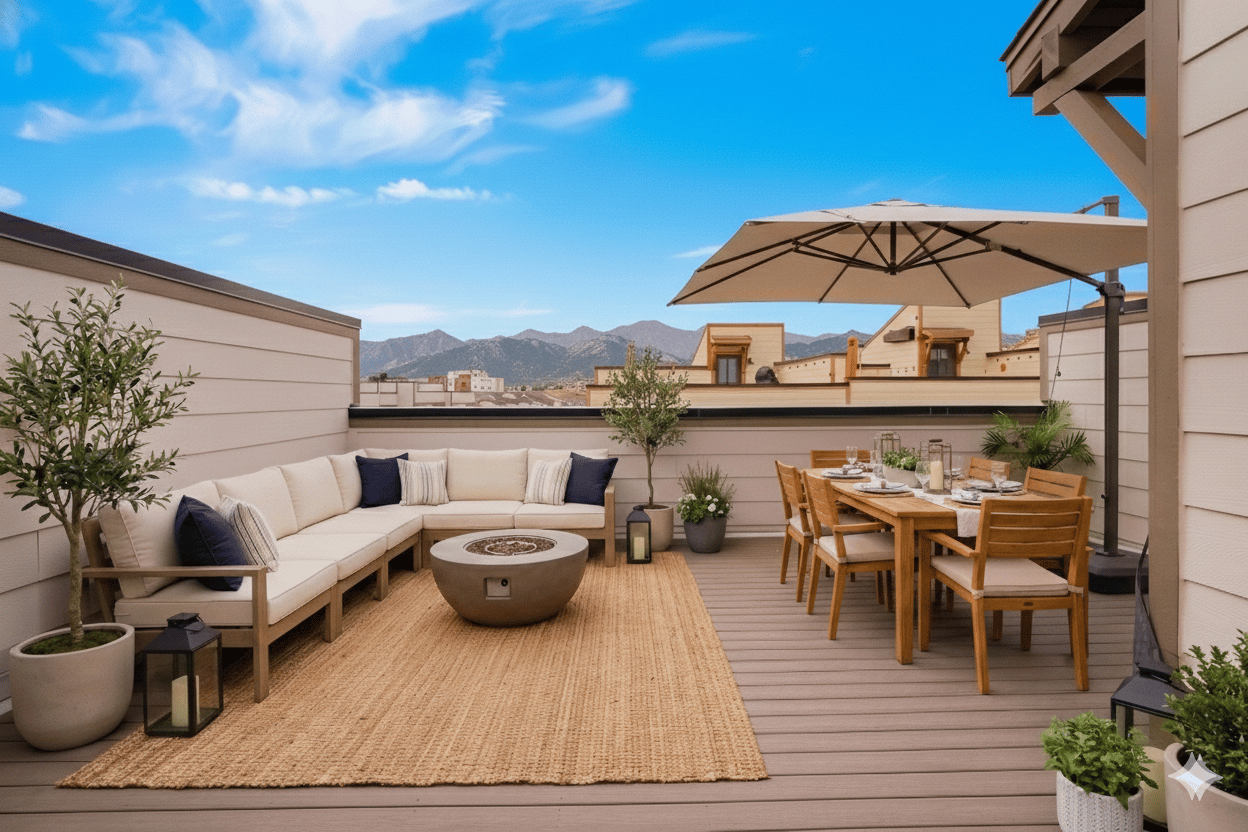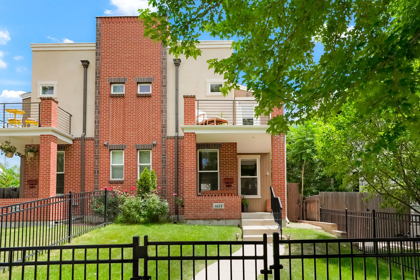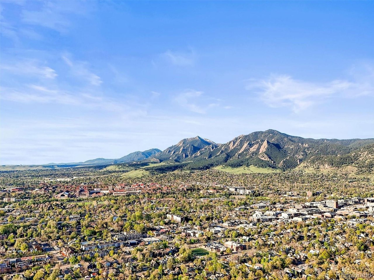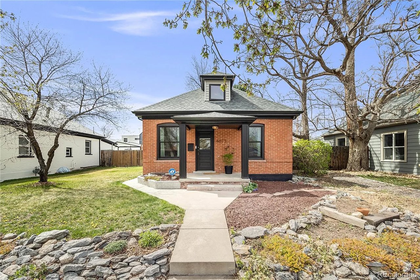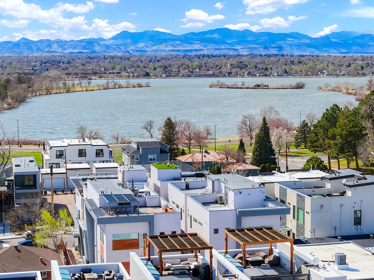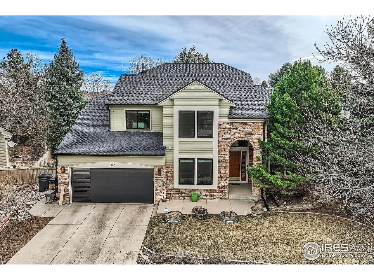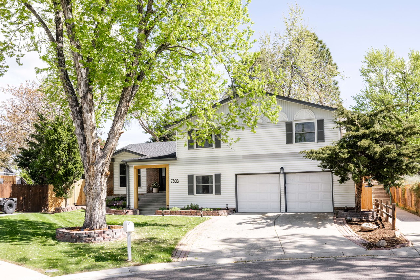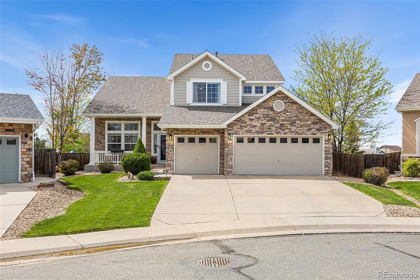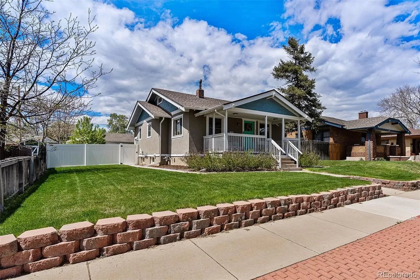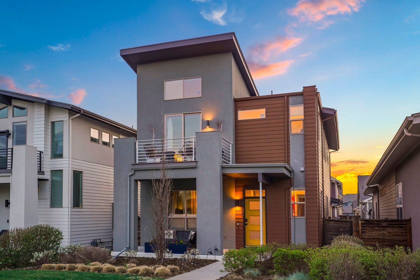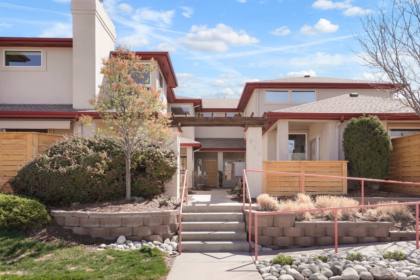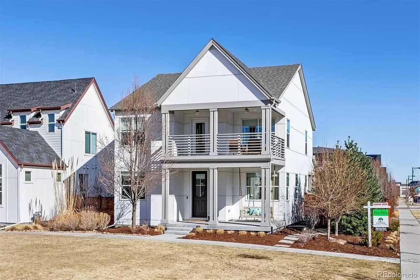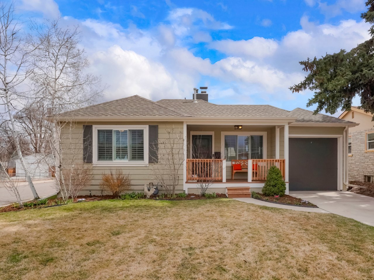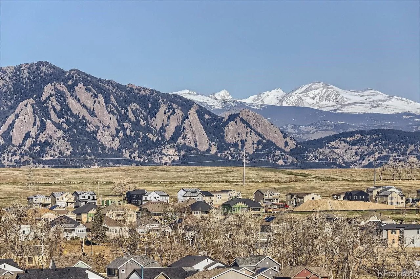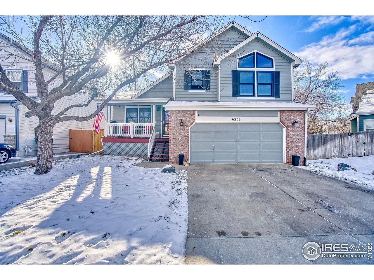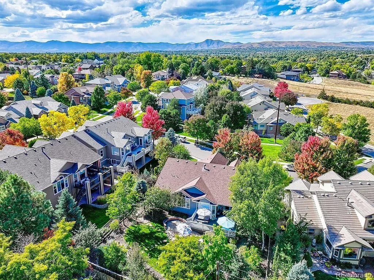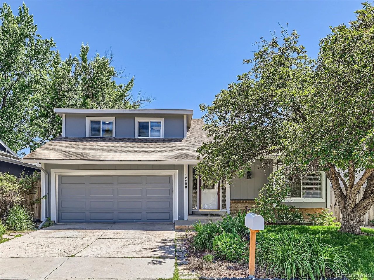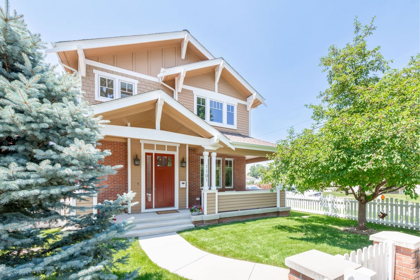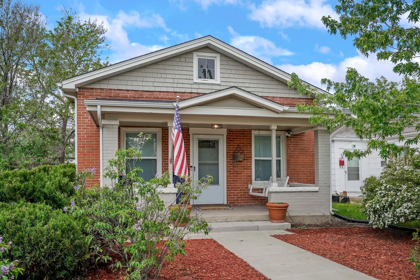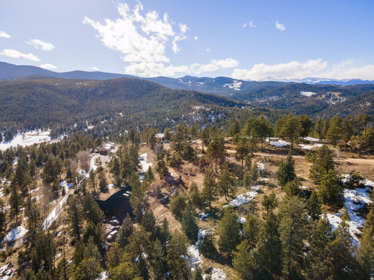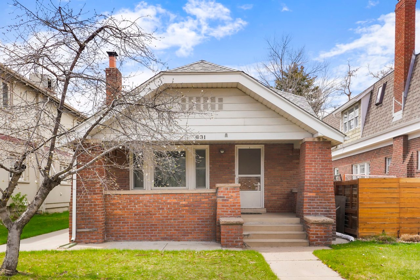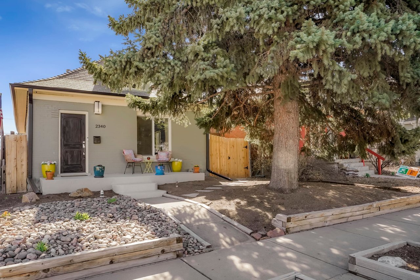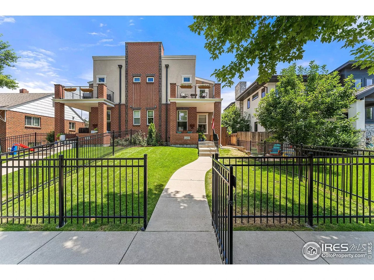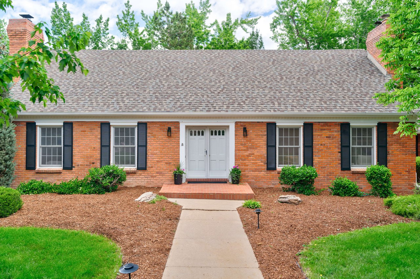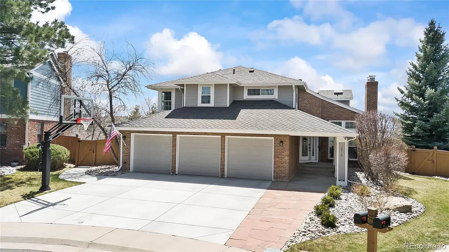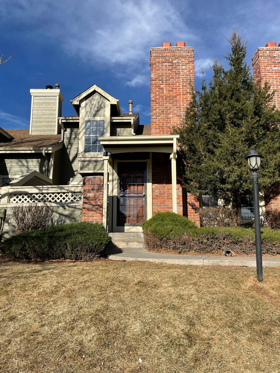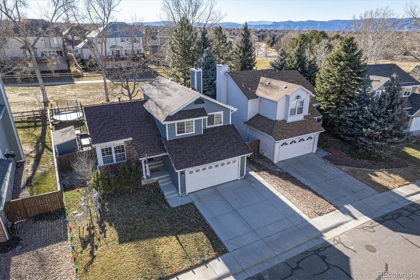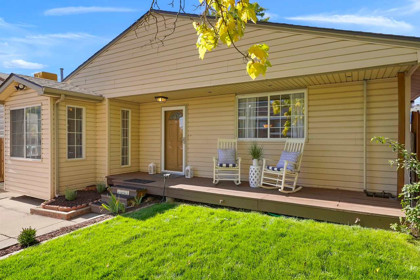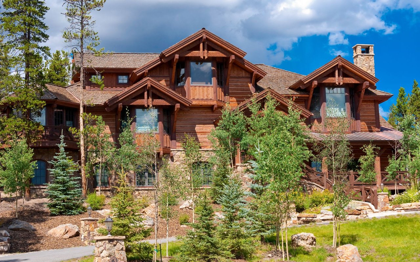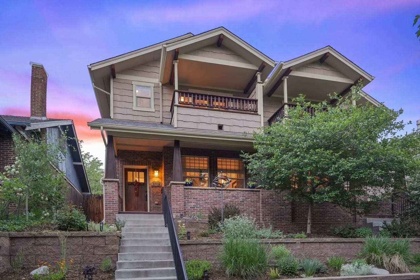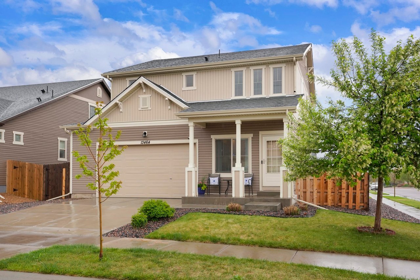
Step inside your dream home in the coveted community of Turnberry Meadows. Nestled in one of the most sought-after park-side locations, this exceptional home offers a truly breathtaking setting with mesmerizing mountain views that can be enjoyed from both the front porch and the backyard.


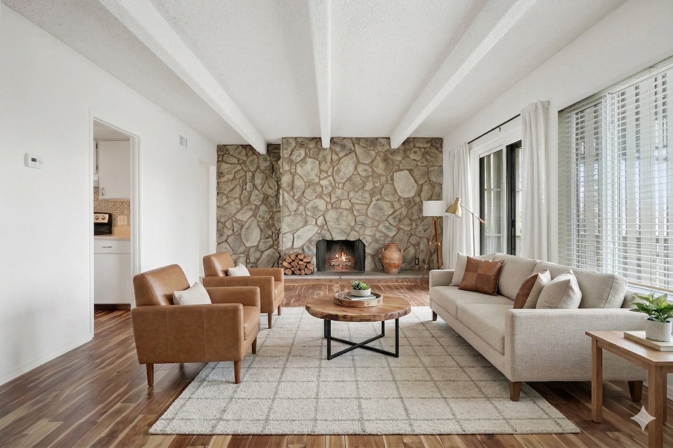
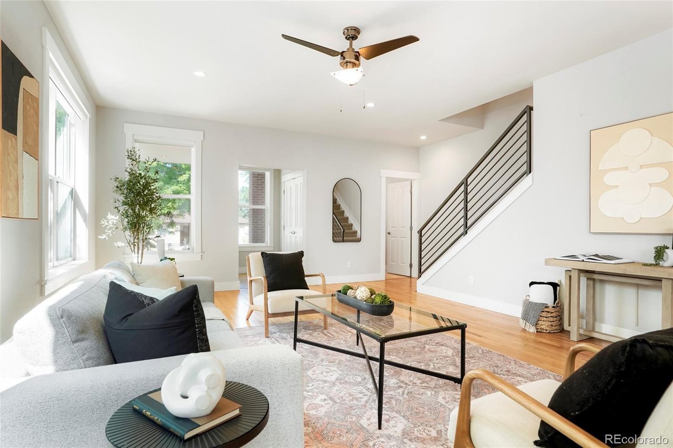
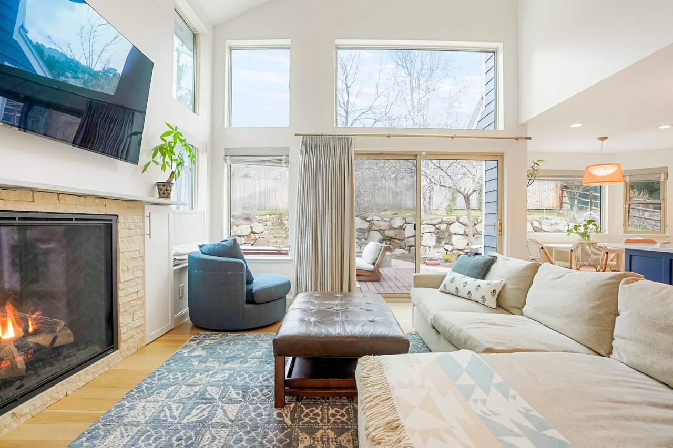
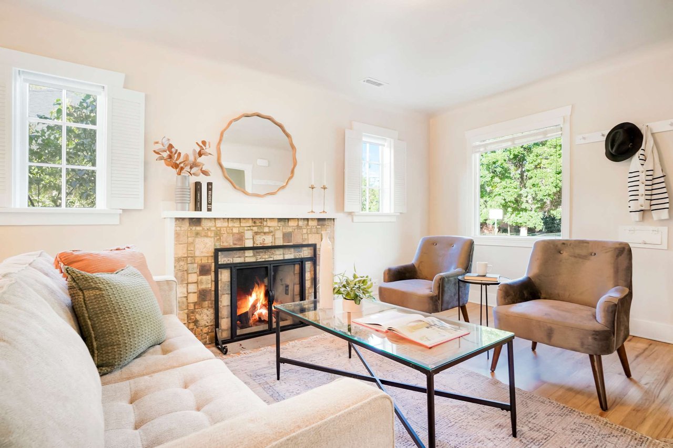
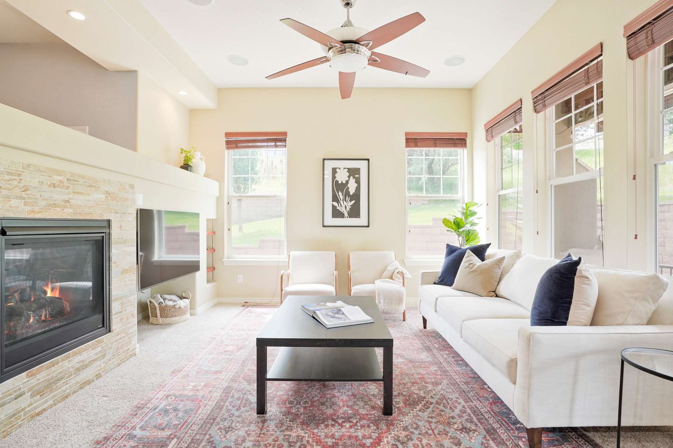
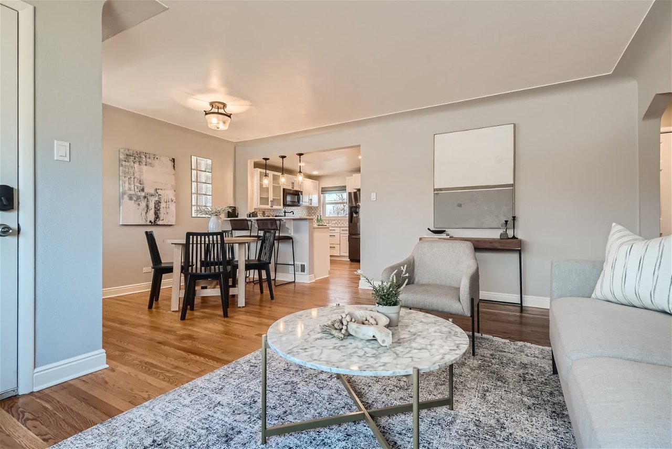
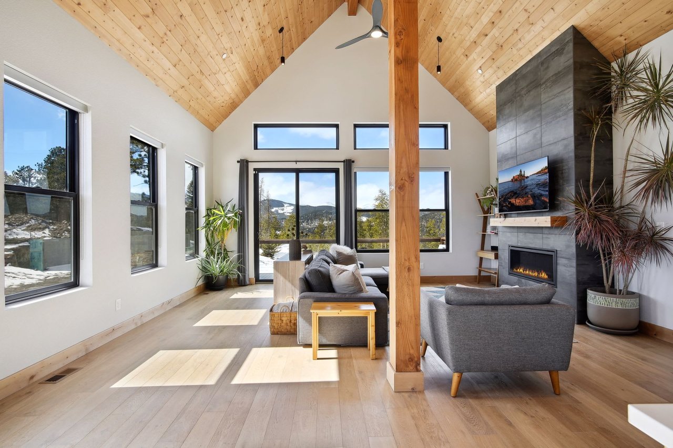
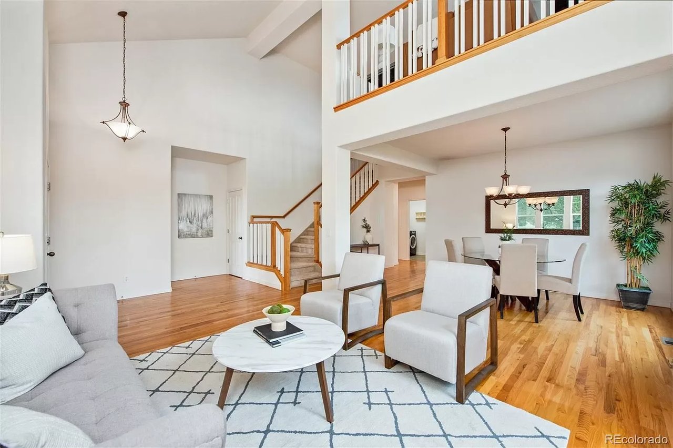
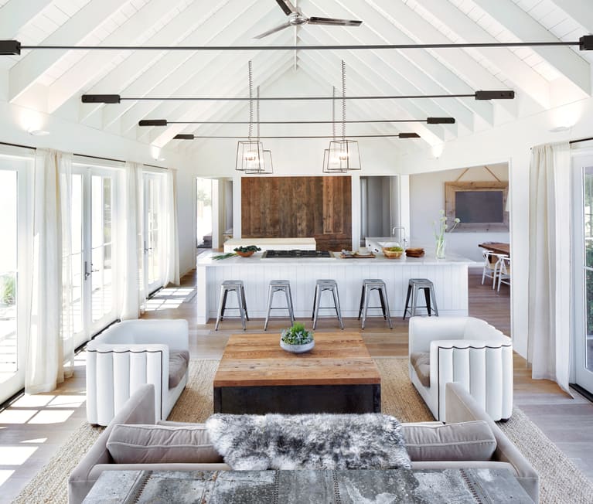
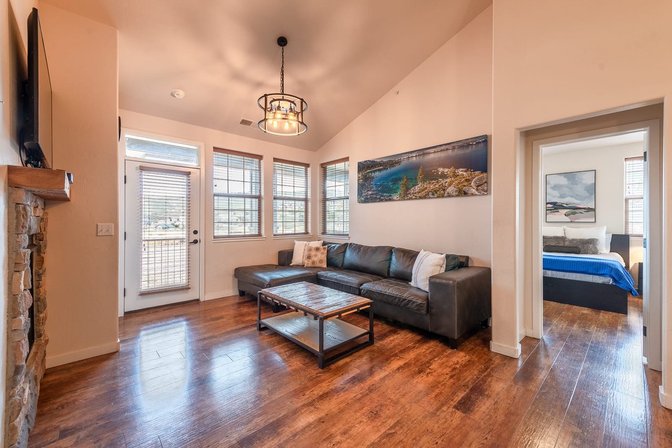
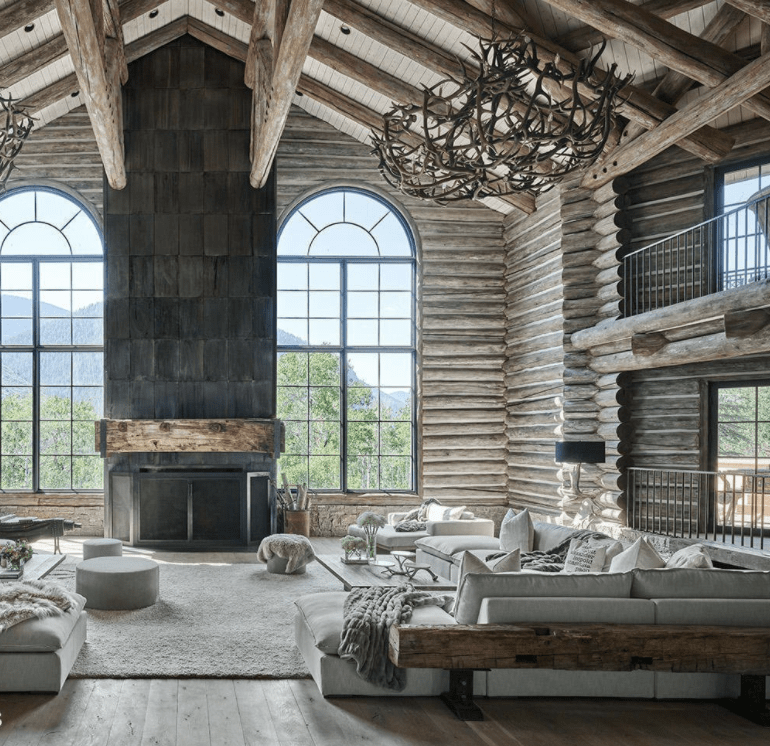
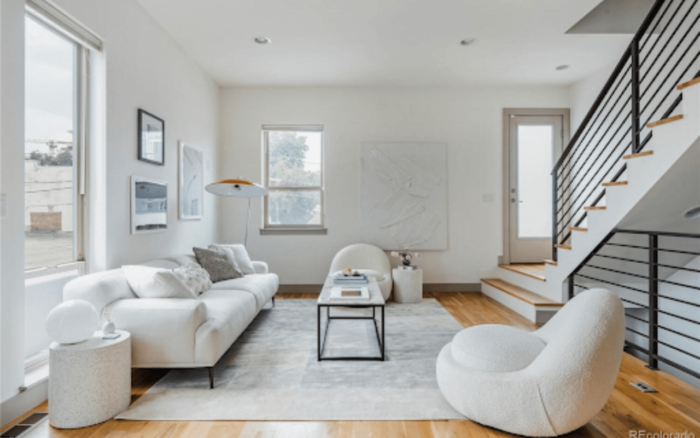
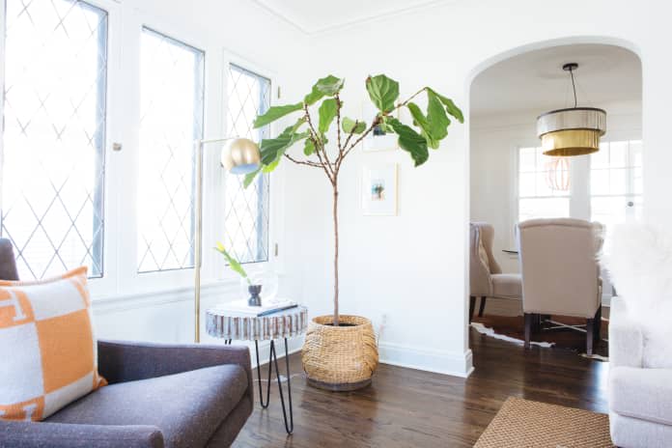
As you step through the front door, you are welcomed into a spacious and inviting open-concept living area that sets the tone for the rest of the home. The high ceilings create an immediate sense of grandeur, while the large windows showcase the stunning surroundings and fill the space with an abundance of natural light.


This well-maintained and updated four-bedroom, four-bathroom home offers an ideal layout designed for both comfort and functionality. Every aspect of the home has been carefully considered and updated to meet the needs of modern living.


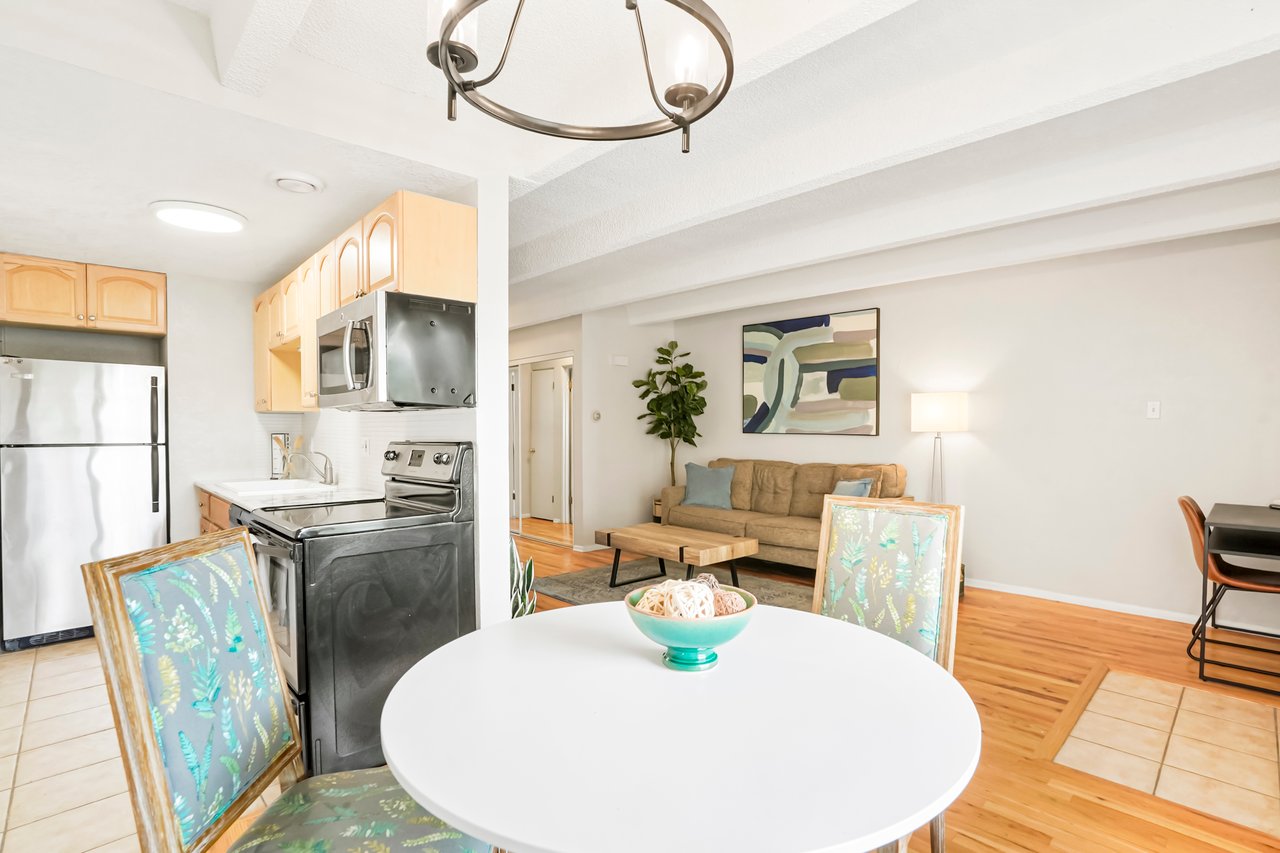
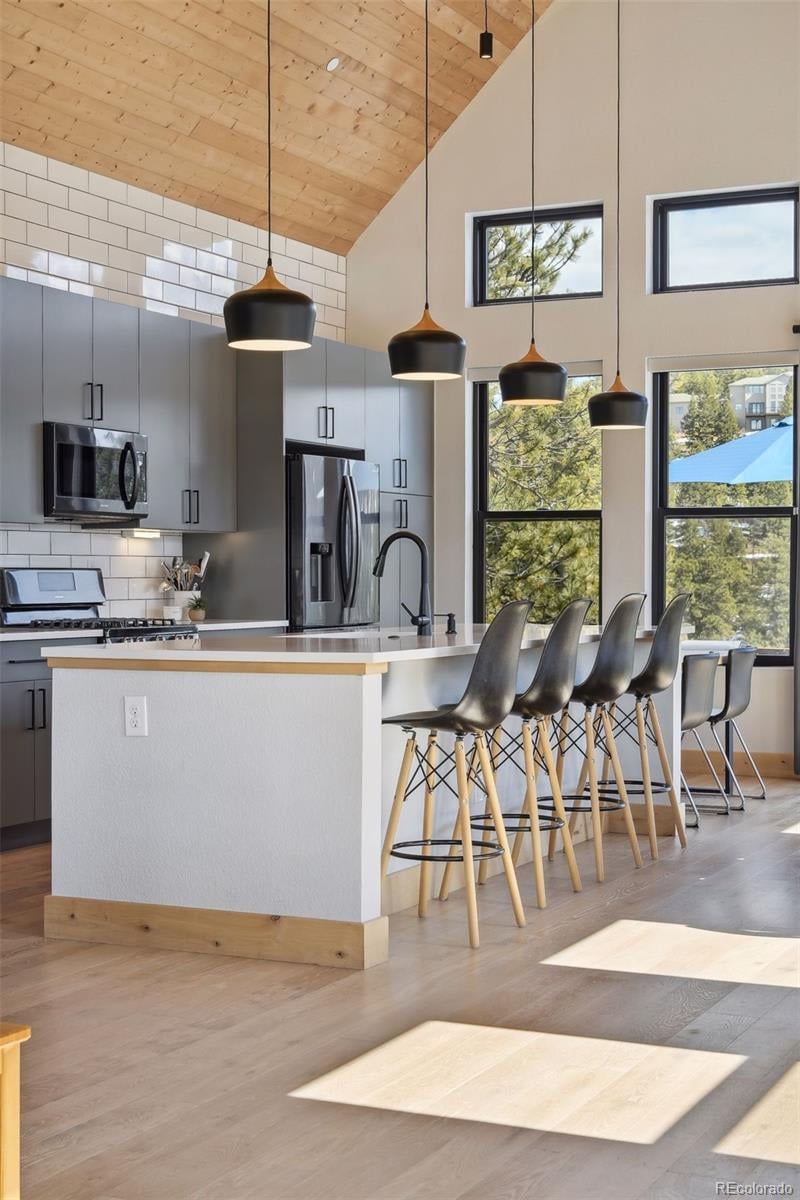
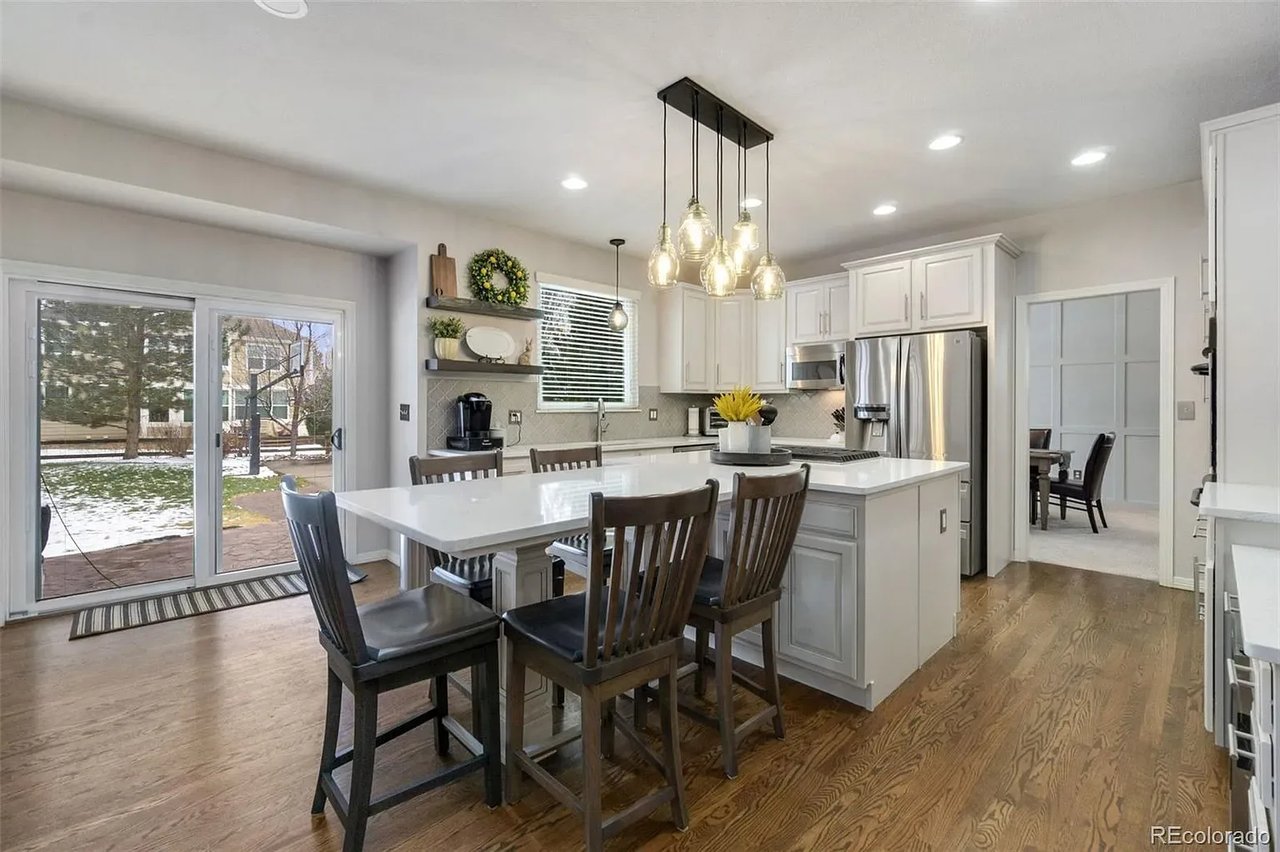
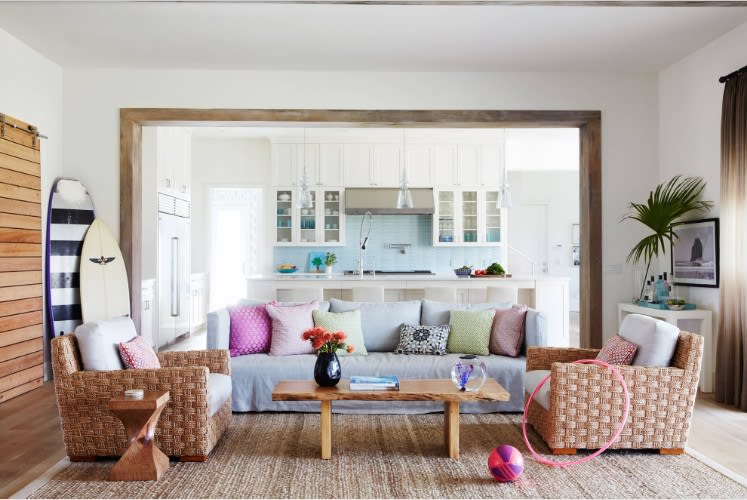
The chef's kitchen in this home is a culinary haven that will inspire your inner chef and elevate your cooking experience. Boasting granite countertops and stainless steel appliances, it exudes both style and functionality. The sleek granite countertops provide ample workspace for meal preparation. Equipped with top-of-the-line stainless steel appliances, including a gas range. We also love the extra-tall cabinets in the kitchen that provide generous storage space for all your cooking essentials. The kitchen island serves as a focal point and a versatile workspace and a pantry adds further convenience.


The upper-level lives-large with a master suite offering a spacious bedroom that fits a king bed, walk-in closet, and a luxurious en-suite bathroom with dual sinks and a tiled standing shower. In an ideal layout, you’ll find a total of three bedrooms and two bathrooms upstairs with a loft that can be drywalled for an additional bedroom if desired.


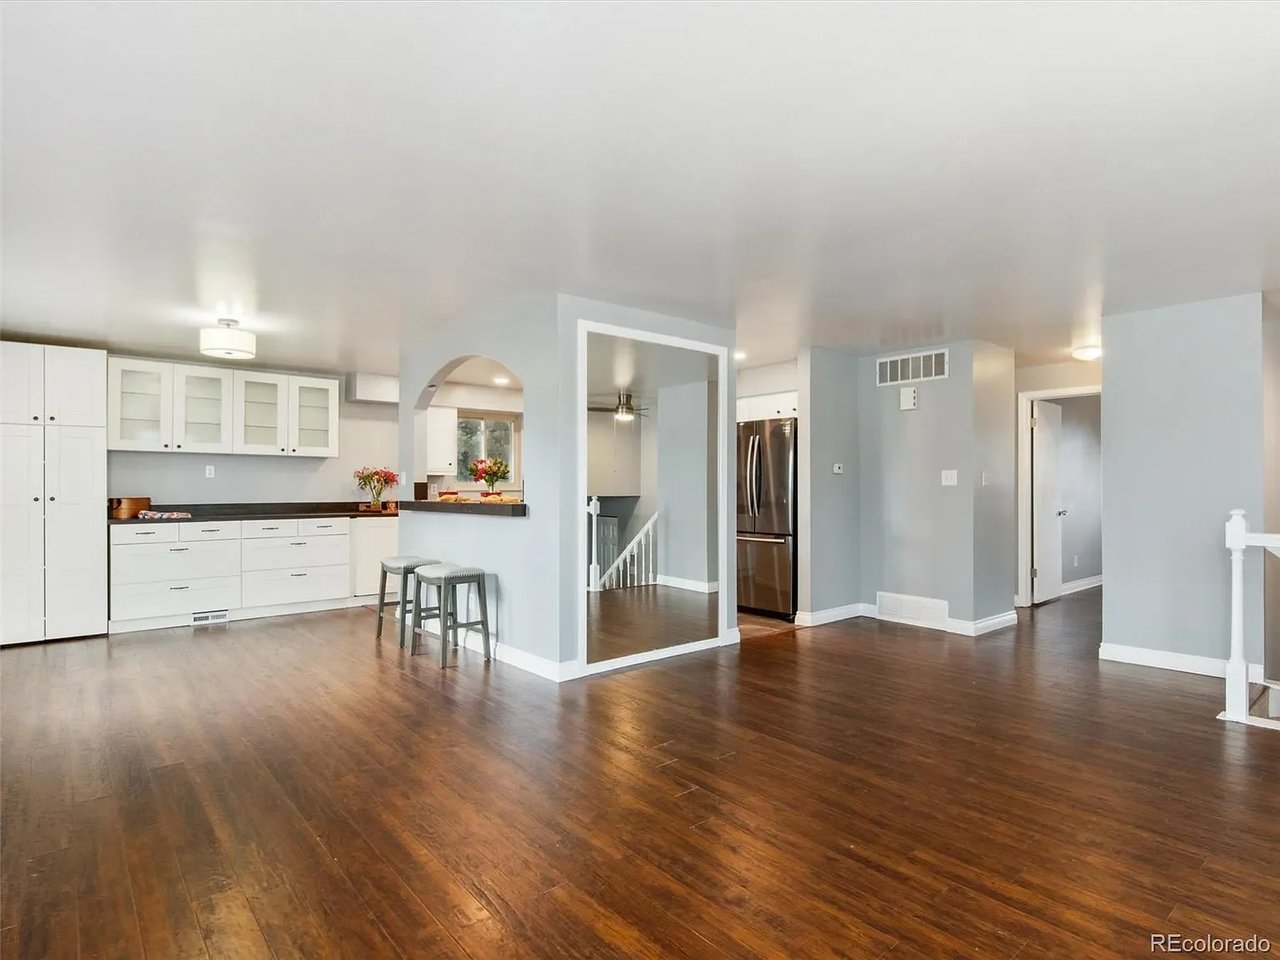
The basement completed in 2022, is truly remarkable with tall ceilings and a large zone for your game-day hangouts, at-home gym, and events of all kinds. Additionally, the basement offers an elegant bathroom and spacious bedroom great for visiting guests.


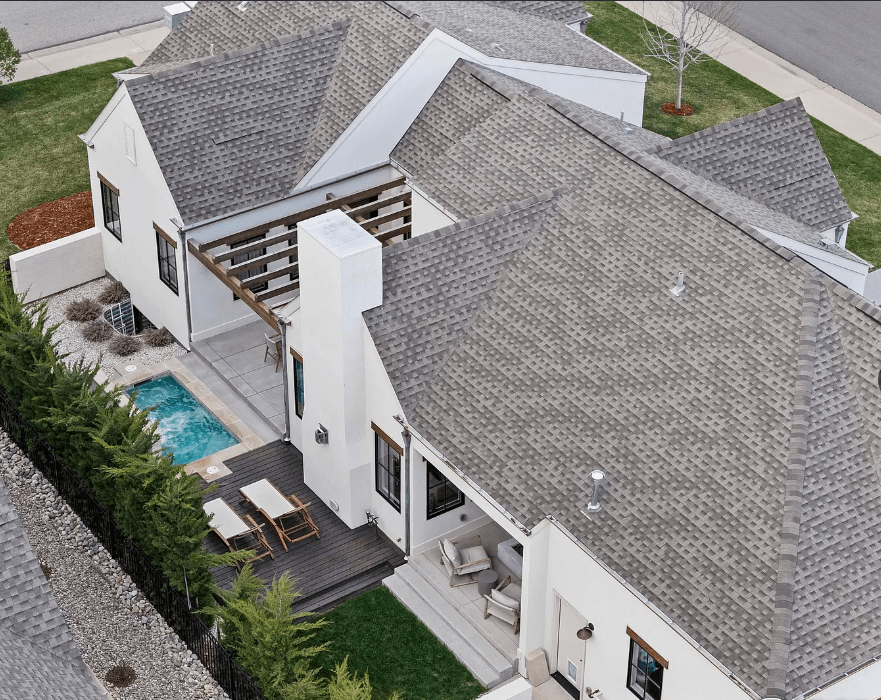
The fully fenced backyard of this home is a true outdoor oasis, offering a combination of privacy and picturesque mountain peak views. Designed with both practicality and aesthetics in mind, it boasts a fully fenced perimeter and a sprinkler system, ensuring a tranquil and well-maintained outdoor space.


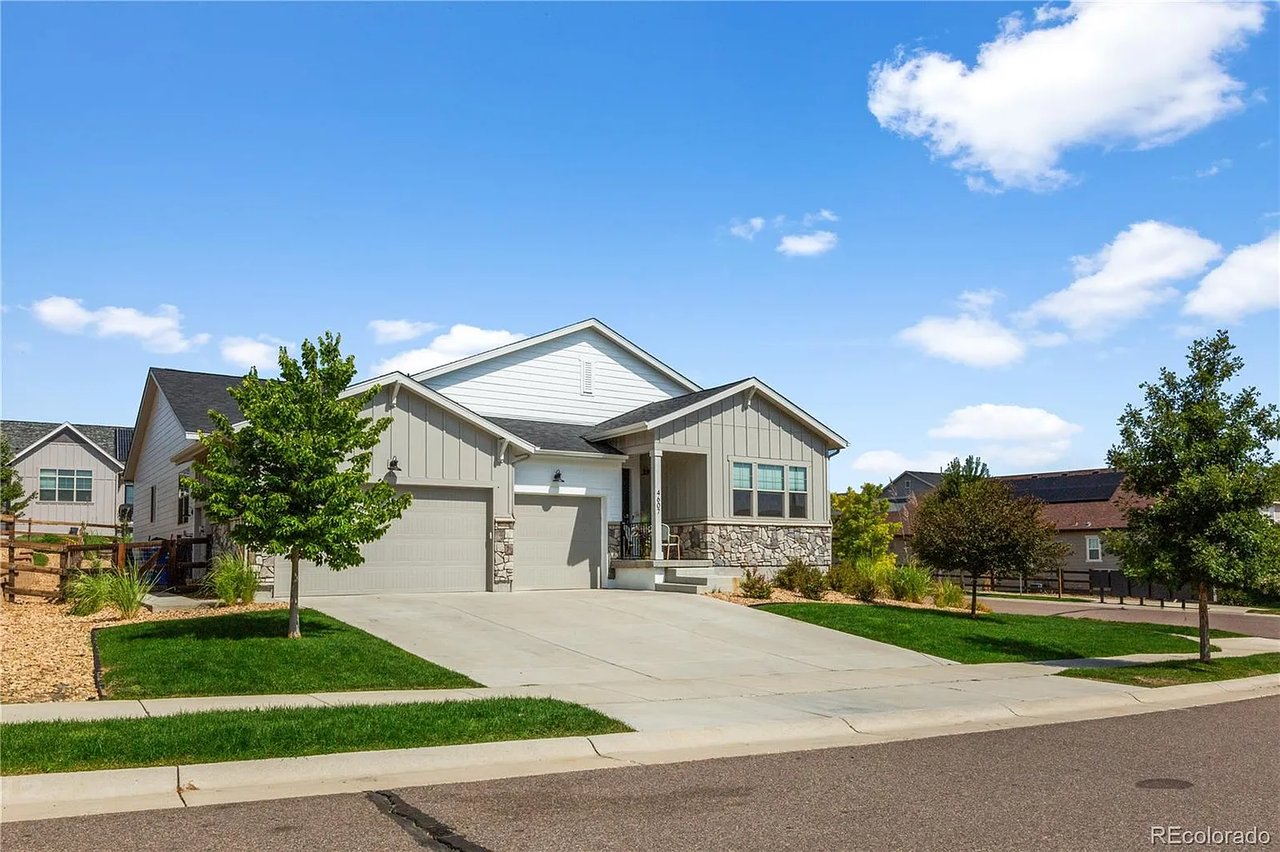
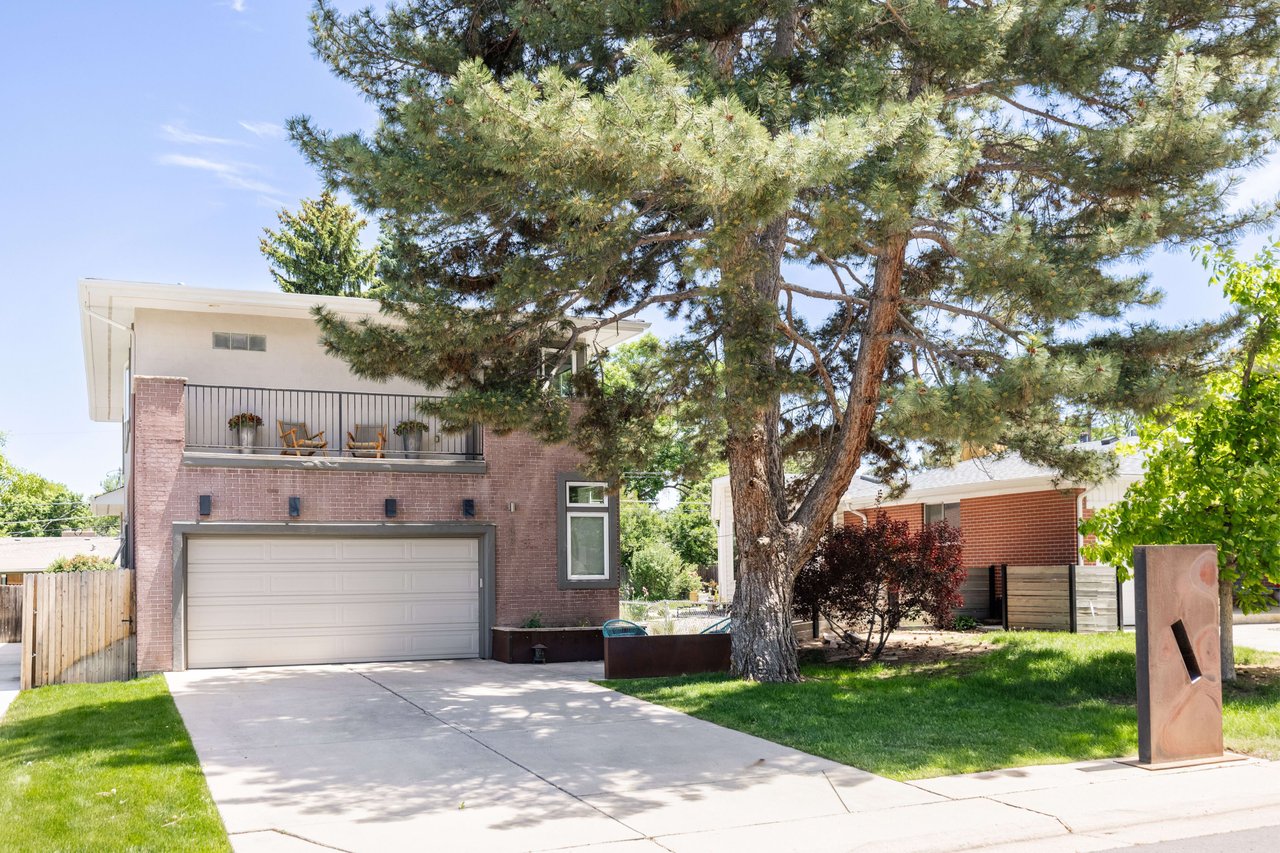
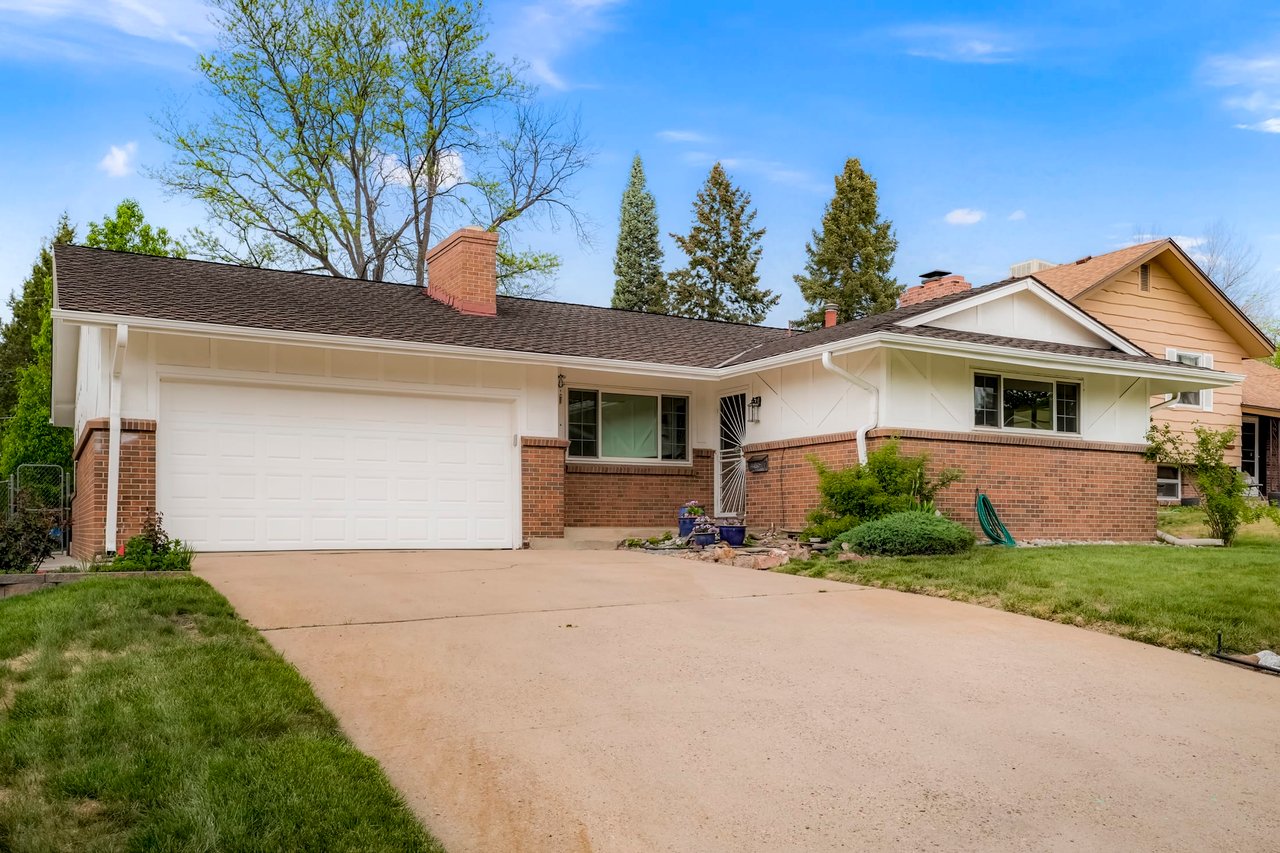
The convenience and functionality of this home extend to the oversized two-car garage, which offers more than ample space for both vehicle parking and additional storage. With high ceilings, it provides the perfect solution for those seeking extra storage options.

Enjoy this corner lot and walk across the street to Turnberry Park 9.5 Acre park featuring a playset inspired by the children’s book “The Very Hungry Caterpillar”. Walking distance to Turnberry Elementary and Turnberry Recreation Center complete with neighborhood pool. This home is perfectly located close to shopping, dining, rec-center, entertainment, and major highways, making it easy to get around.

Don't miss the opportunity to make this your new home, where every detail has been thoughtfully crafted to create a truly exceptional living experience. Message Megan Douglas to inquire or set a showing.