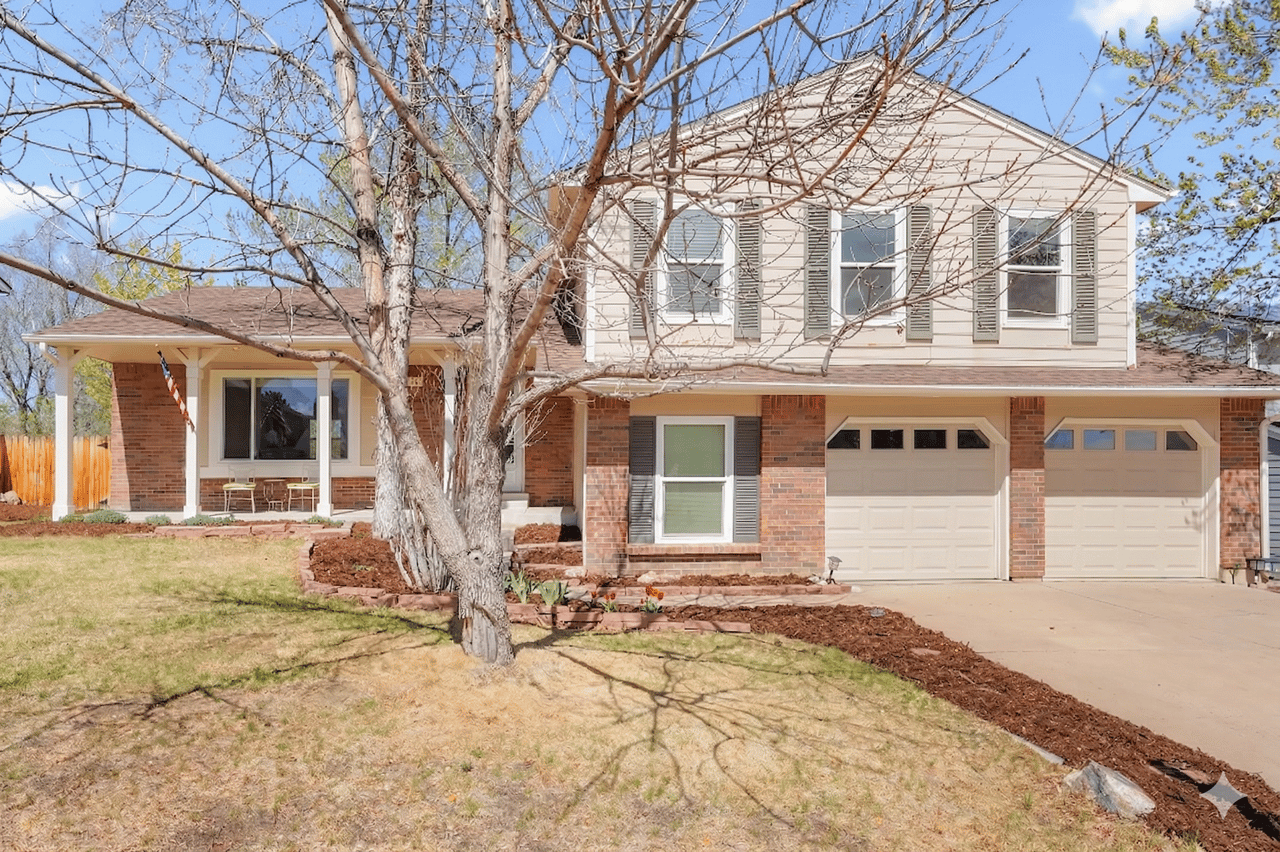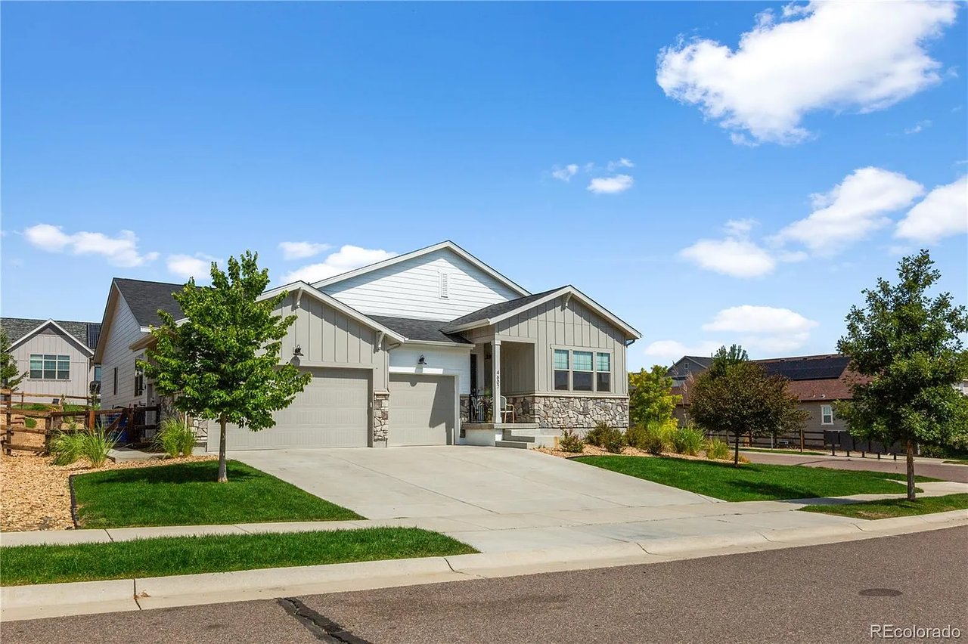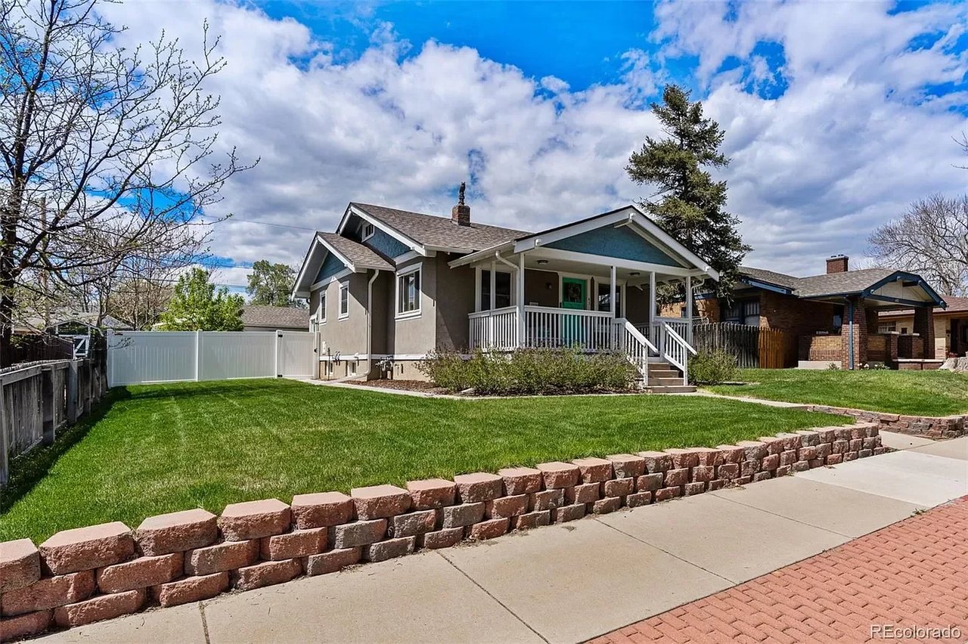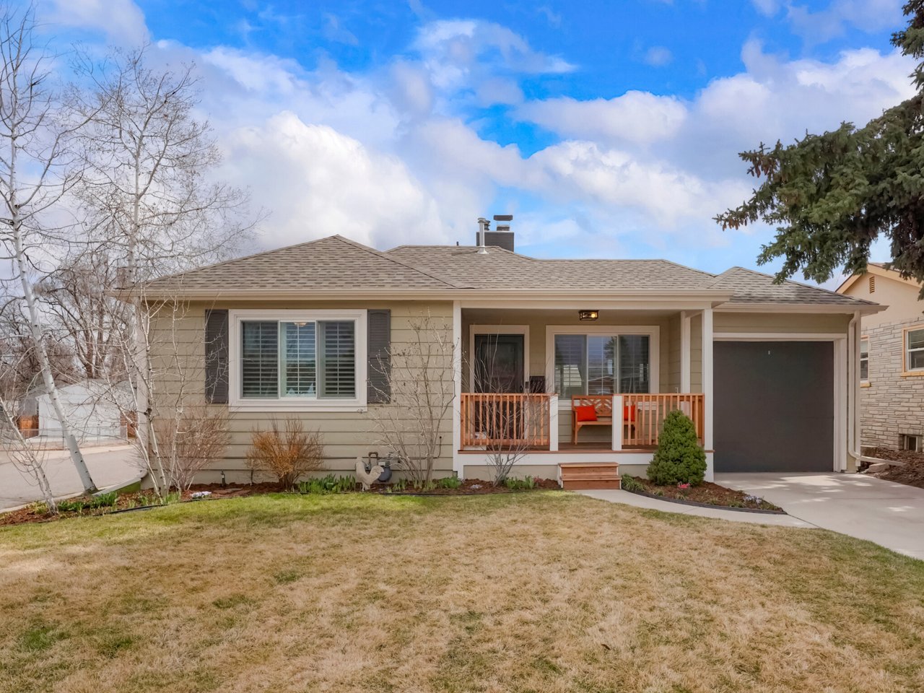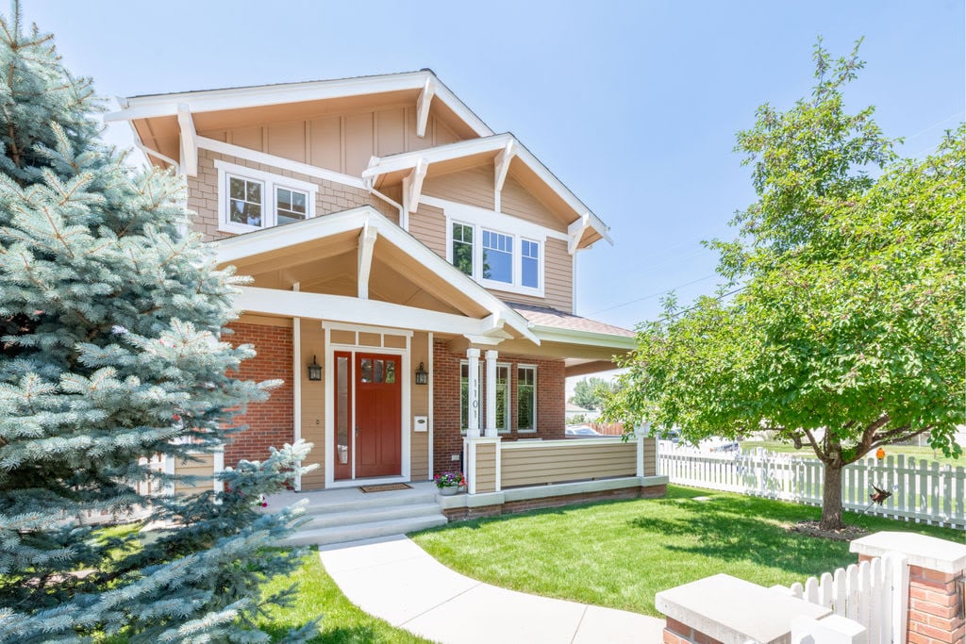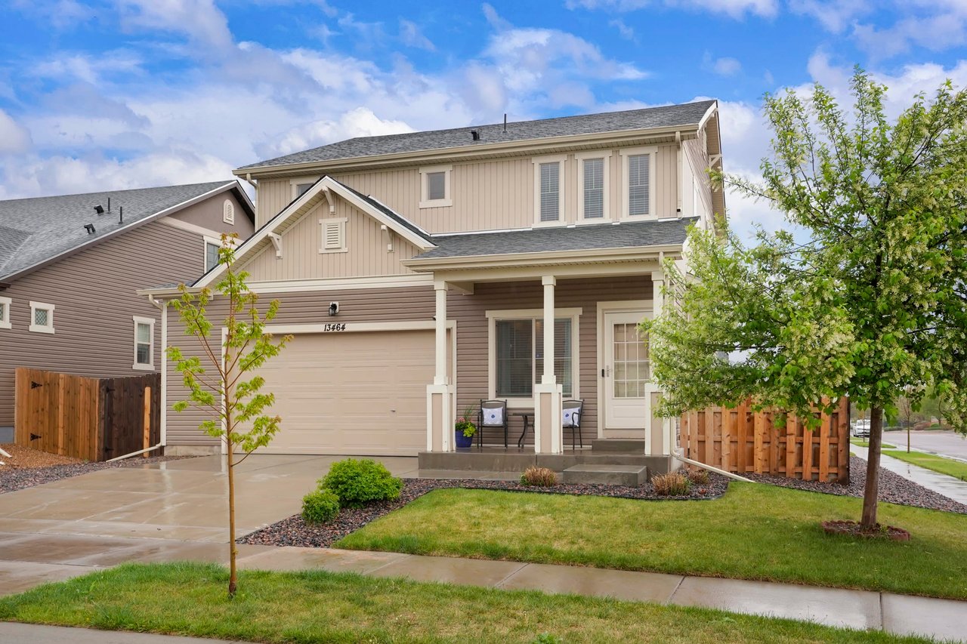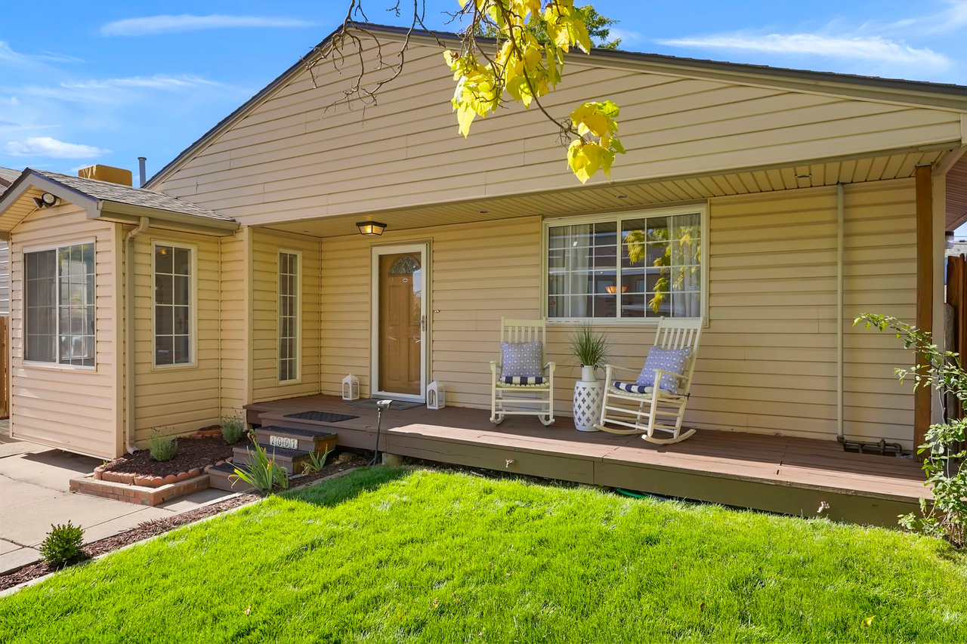
Beige-sided house with a covered porch, two rocking chairs, and a green front lawn.

Just Listed! Single Family Home with Future Investment Opportunity

  • October 22, 2021

Just Listed!

2001 S Galapago, Denver, CO 80223

The Overland neighborhood is Denver’s best kept secret!  The home features 3 bedrooms, 2 remodeled bathrooms, and 3 living rooms in a nice open layout with additional space for an at home office if desired.

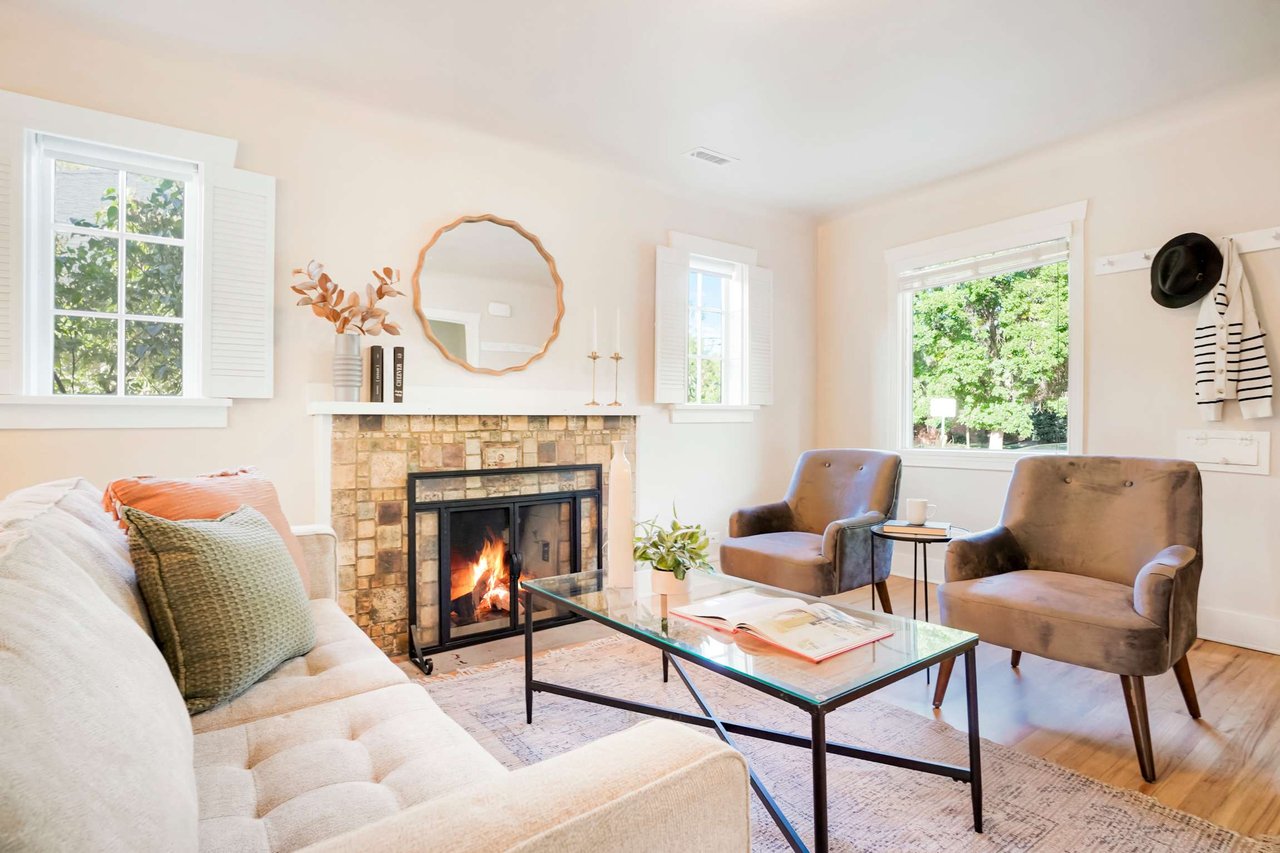
Staged living room with a lit fireplace, beige sofa, and reading chair by an arched window.

Staged bedroom with a gray upholstered bed, patterned bedding, and a window with wooden blinds.

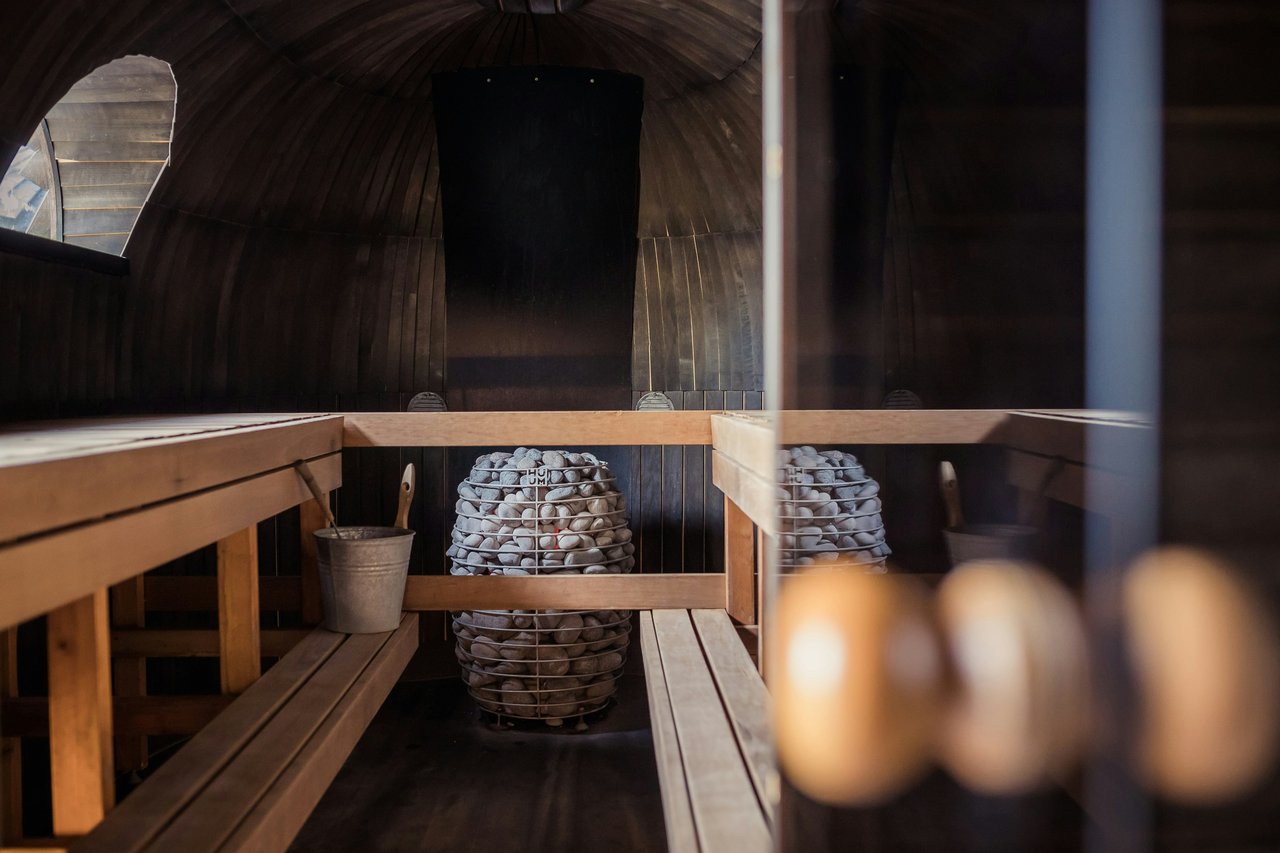
The primary suite is a standout feature large enough for a king bed and a spa like bathroom complete with double vanity, sleek frameless shower, sauna, and a walk in closet.  Main floor bathroom is beautifully remodeled with grey storage vanity, new countertop, modern lighting, fresh fixtures, and soaking tub. Entering the kitchen you’ll notice the gleaming stainless steel appliances and entertaining friendly layout ready summertime bbqs out the french doors next to the peninsula. The mature tree in front with welcoming front porch, built out entertaining area in the backyard, xeriscaped yard, and fenced yard are smartly designed for low maintenance living.

Staged bathroom with a double vanity, dark granite counter, and glass-enclosed tiled shower.Backyard patio with a white hanging chair, wooden deck, outdoor seating, and a large shade tree.Living room opens to a kitchen, with tan tile floors, white railing, and wood cabinetry.

The home’s major systems have been updated including water heater, roof, electric box, sewer line, radon mitigation system, windows, sprinkler system, and kitchen appliances.  Home heated with baseboard heat and two wood burning stoves known for their affordability and irresistibly trendy hygge vibe.  

Featuring a hard to find detached 3 car garage with enough space to have a workshop and 3 additional off street parking spaces.

This is a unique investment opportunity with an impeccably maintained single family home and 3 car garage with the potential for development by adding and Additional Dwelling Unit and/or subdividing the 6,250 SF lot.  Unique E-TU-C zoning make the future here bright!  

Detached garage and wide driveway with a basketball hoop in front of a smaller house.Basement recreation room with a billiards table, wood-paneled walls, and a cozy seating area.

An ideal location bordered by Overland Golf Course and the South Platte River Trail and Park. 

This is an extremely convenient location being minutes from Platt Park, Wash Park, South Broadway, Harvard Gulch, and Levitt Pavilion.  

Convenient location perfect for remote work or getting back to the office.  Located 3 blocks from light rail, easy access to Santa Fe, I-25, and Downtown and DTC 

A Biking score of 80/100, and a  65/100 Transit score. A seven minute walk from the C Union Station to Littleton-Mineral Station and the D 18th & California Station to Littleton-Mineral Station at the Evans Station stop.

Map of South Denver and South Platte with parks, the river, and nearby amenity markers.


See this house via Virtual Tour 

Learn more about this listing!

If you're looking to buy a home in Denver, Listing Agent Megan Douglas is happy to help you navigate the local Colorado market. Lets Connect!


Beige home with a covered porch, fenced lawn, wide driveway, and yellow autumn leaves.
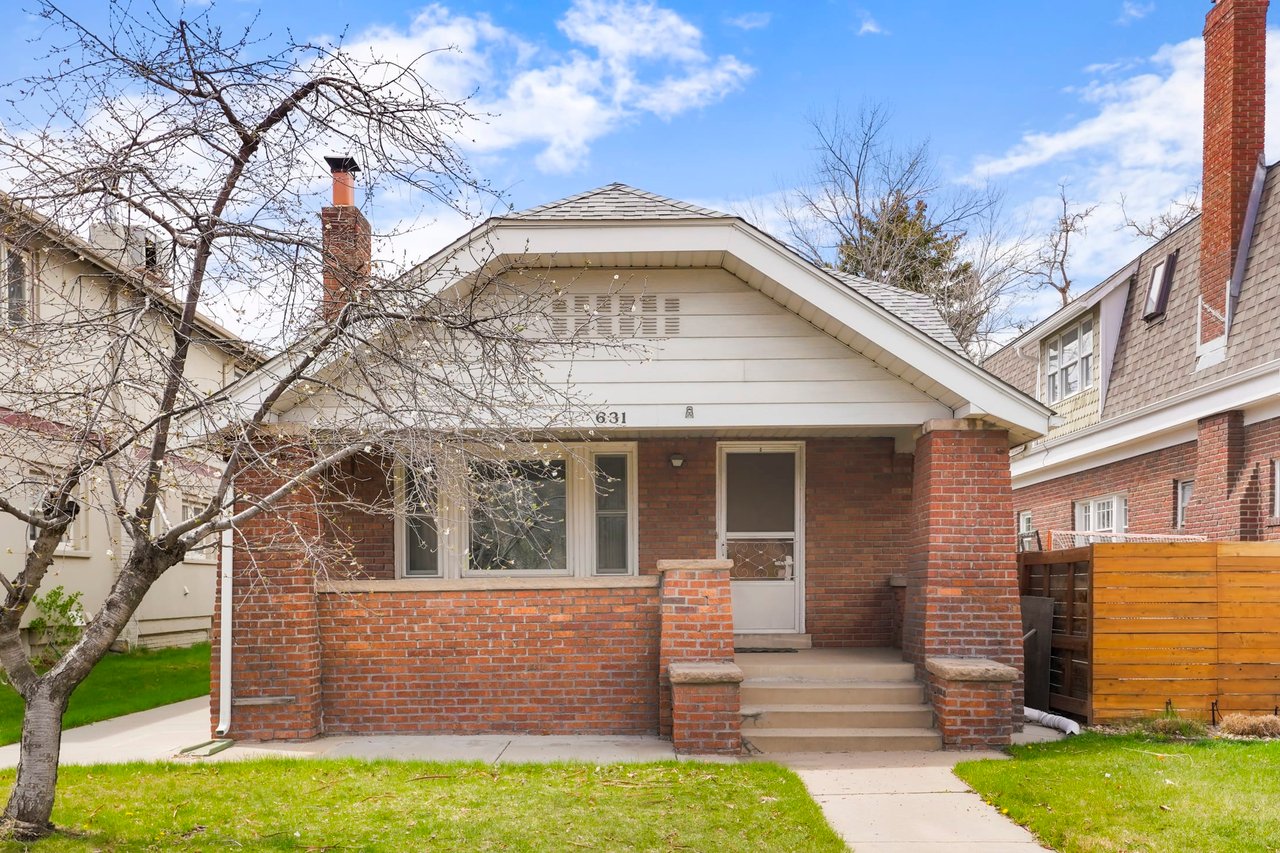
Single-story beige home with a covered porch, brick mailbox, green lawn, and for-sale sign.
Beige single-family home with a covered porch, rocking chairs, and a landscaped front yard.
Kitchen with oak cabinetry, stainless steel appliances, tiled counters, and a peninsula bar.
Kitchen with wood cabinets, stainless steel appliances, tiled counters, and a striped rug.
Dining area with a dark wood table, white-covered chairs, and a long breakfast bar with stools.
Open-plan kitchen and dining area with wood cabinetry, a breakfast bar, and sliding glass doors.
Dining room with a white-covered table and chairs, breakfast bar, and sliding doors to a patio.
Open-plan kitchen and living area with wood cabinets, stainless steel appliances, and a breakfast bar.
Open-plan living area with tiled floors, a central stairwell, and a sitting area by a shuttered window.
Bathroom with a white bathtub, patterned shower curtain, and gray double vanity.
Nursery with a dark wood crib, plush recliner, and floral play tent.
Staged bedroom with a gray-and-white bed, abstract wall art, and a window with wooden blinds.
Furnished living room with wooden French doors and a glass door opening to a patio.
Bright living room with an arched opening, a lit wood-burning stove, and white curtains.
Living room with white sofas, wooden French doors, and an arched window seating area.
Open-plan living room with tiled floors, white railing, and kitchen beyond.
Furnished sitting area with wooden armchairs, louvered window shutters, and a chandelier.
Kitchen with terracotta tile counters and an orange built-in display niche decorated with plants and pottery.
Living room with a beige sofa, glowing wood stove, and arched window with white curtains.
Backyard deck with a hanging chair, outdoor seating, and a large shade tree.
Residential garage and broad concrete driveway, with a basketball hoop beside the house.
Backyard with a gravel yard, basketball hoop, wooden privacy fence, and patio seating beside the house.
Fenced backyard with detached garage, concrete driveway, gravel patio, and basketball hoop.
Backyard deck with pergola, wicker seating, potted plants, and a mature shade tree.
Wood-paneled home sauna with glass door, bench seating, and a small Buddha statue.
Walk-in closet packed with hanging clothes, folded garments, shoes, and a full-length mirror.
Bathroom with a white double vanity, dark stone counter, and glass-enclosed tiled shower.
Bedroom with a wooden bed, neutral layered bedding, exposed ceiling beams, and an open bathroom doorway.
Bedroom with a light wood bed and dresser, cream bedding, and an exposed timber post.
Staged bedroom with exposed wooden beams, tiled floor, and a light-wood bed and dressers.
Game room with a large pool table, wood-paneled walls, and a lit fireplace.
Basement game room with a pool table, cue rack, and seating area against wood-paneled walls.
Game room with a full-size pool table and wood-paneled walls.
Living room with a wood-burning stove, brick wall, and sectional sofa.
Basement sitting area with a sectional sofa, wood-paneled wall, and carpeted staircase.

Work With Megan

I genuinely care about my clients. (In fact, they’re often surprised by how much so!) But this is a major step in anyone’s life and I want it to be the best experience possible.
Follow Megan