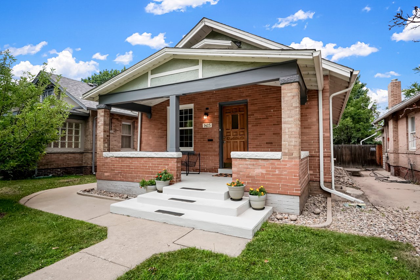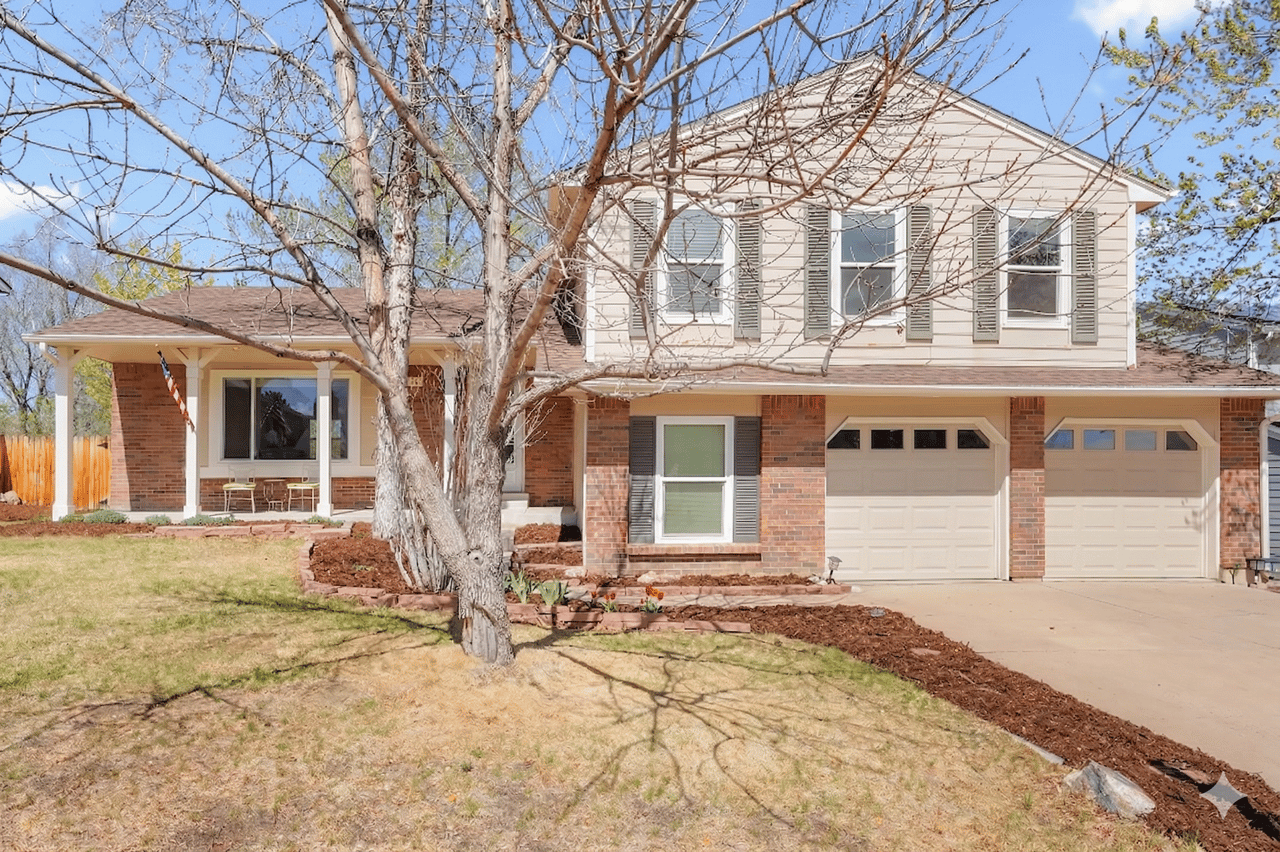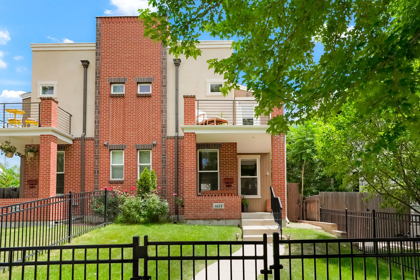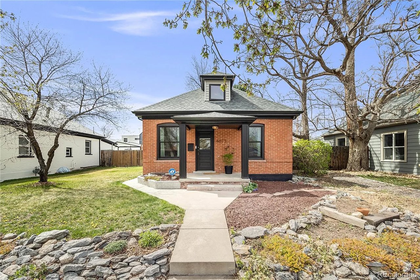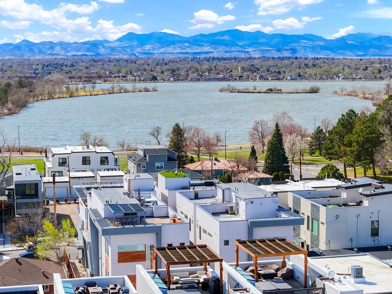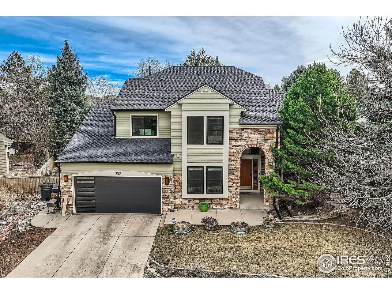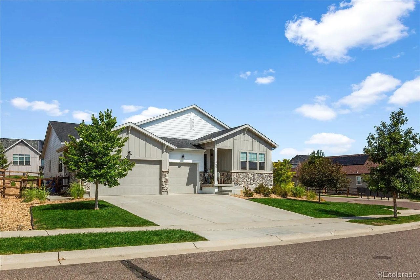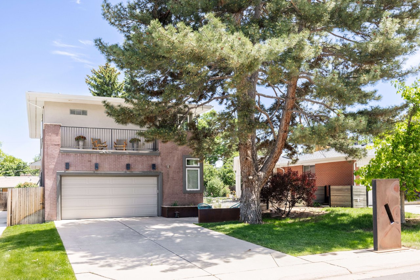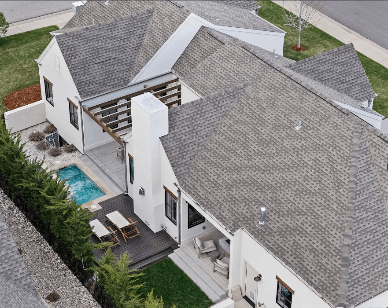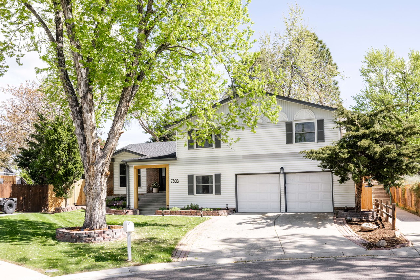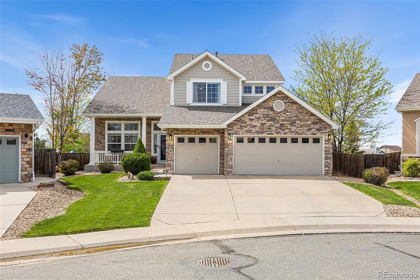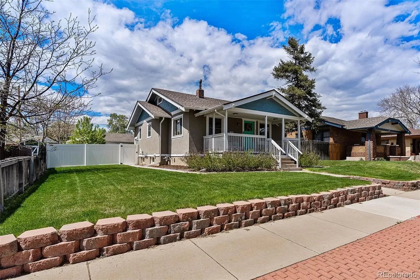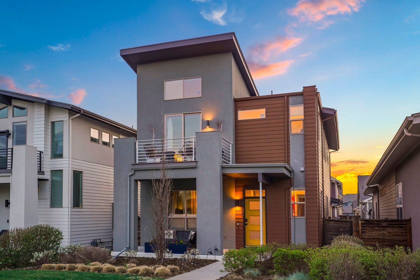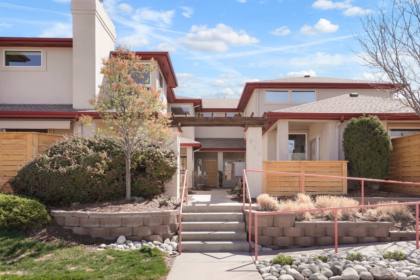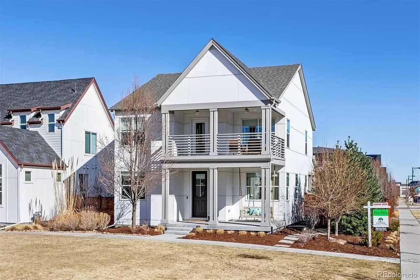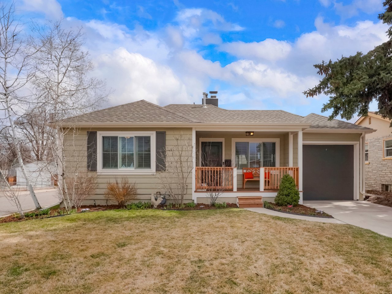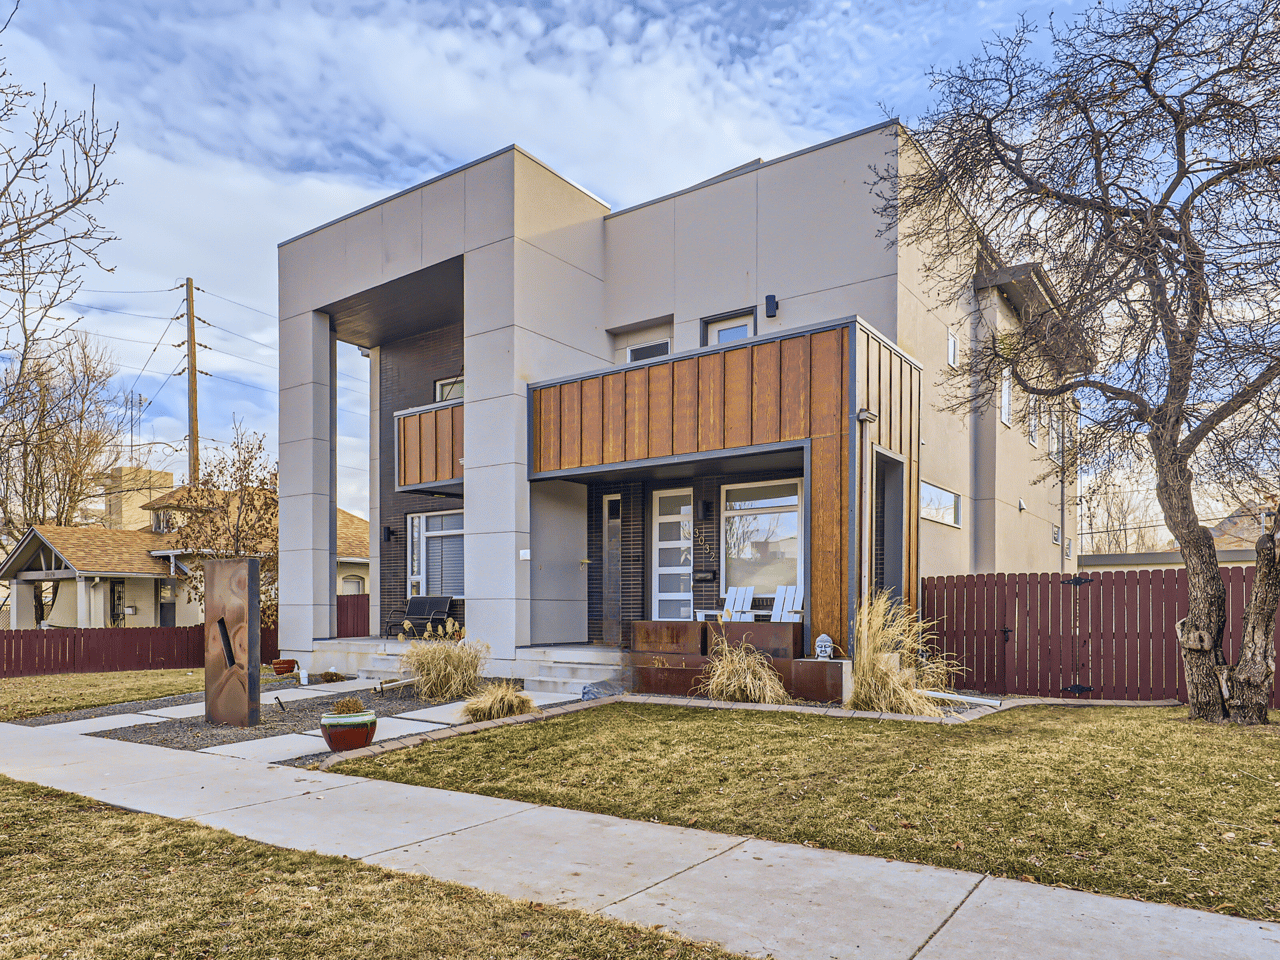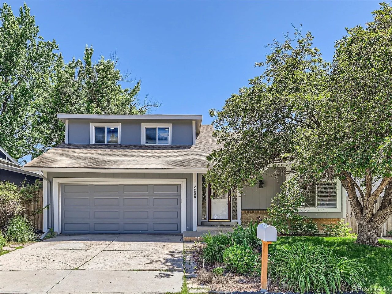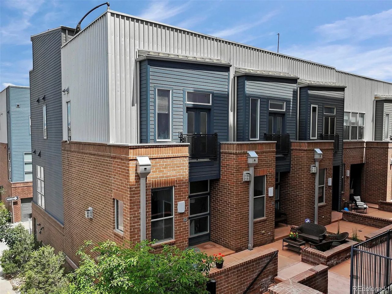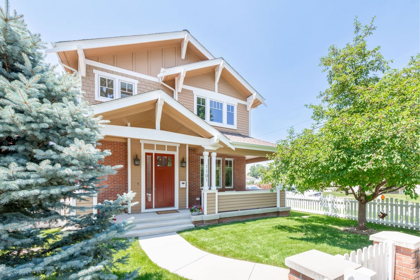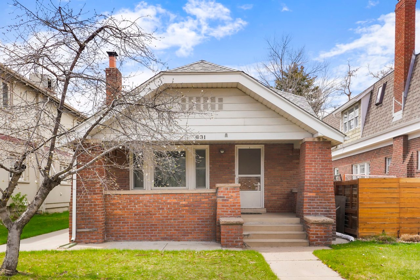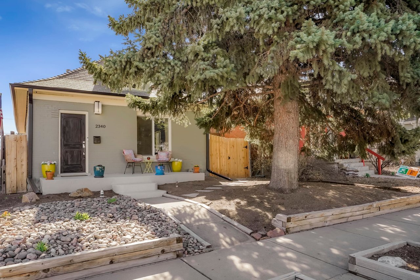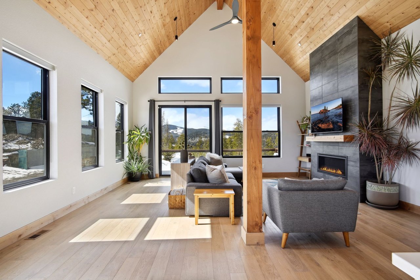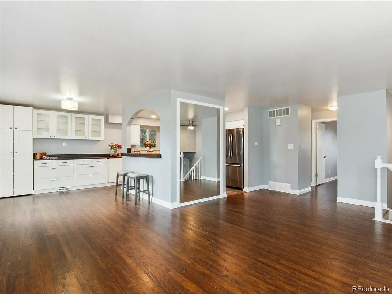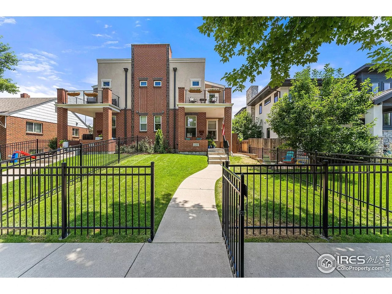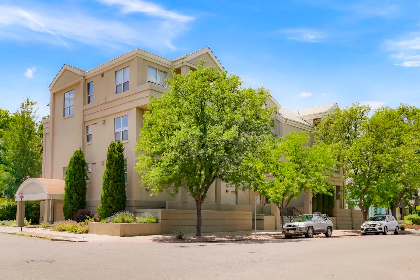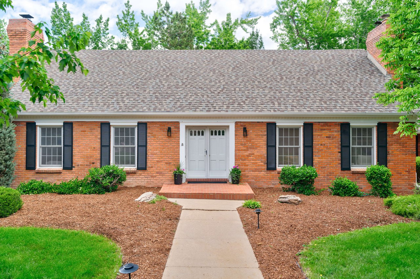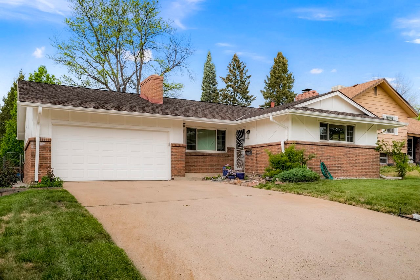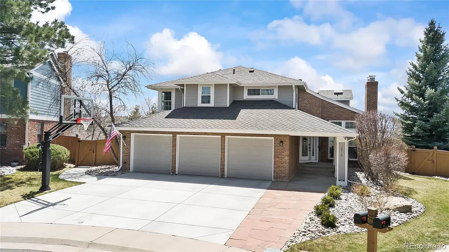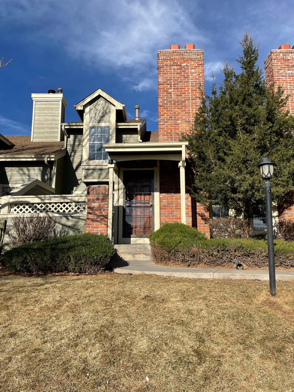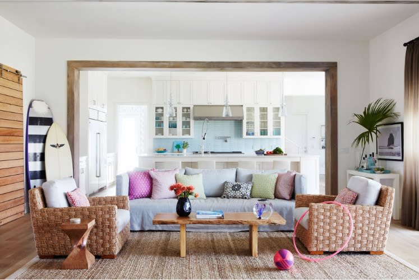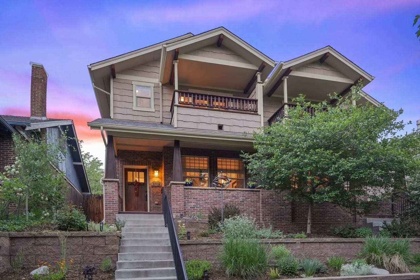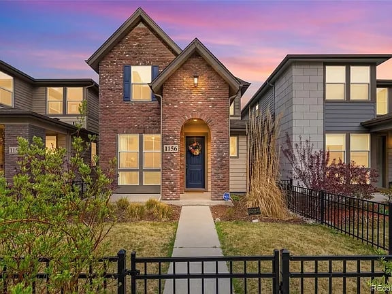
Helping a buyer find the exact right fit in Denver’s competitive market is always incredibly rewarding, and this recent find at 1156 S Lincoln Street is a perfect example of why I love doing what I do. This home represents a truly rare opportunity in the highly sought-after Platt Park neighborhood, delivering that ideal blend of quality finishes, architectural character and sleek modern updates. What really sets this property apart for my buyers is the unmatched walkability. Being just steps away from the energy of South Broadway and a quick stroll to Washington Park and Pearl St means iconic local favorites like Sushi Den, Adelitas, Joy Hill, and Dive Inn are practically right in their new backyard.

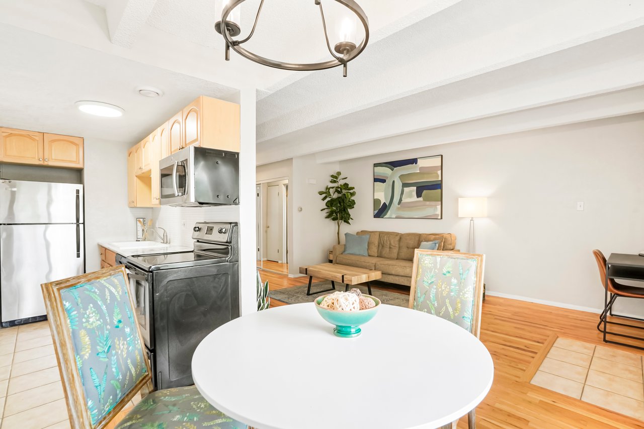
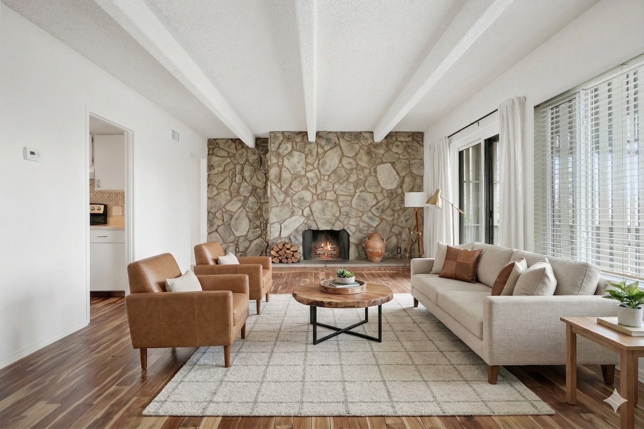
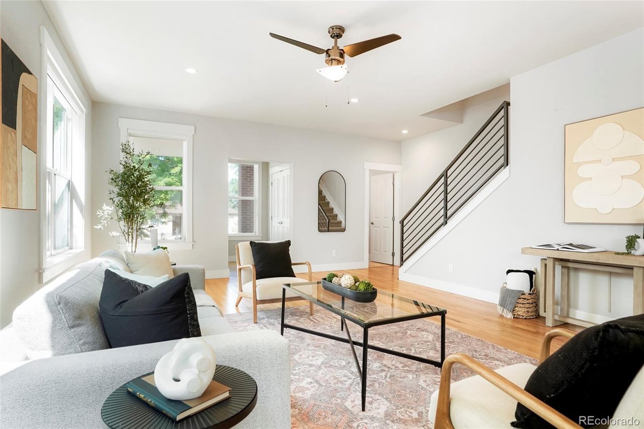
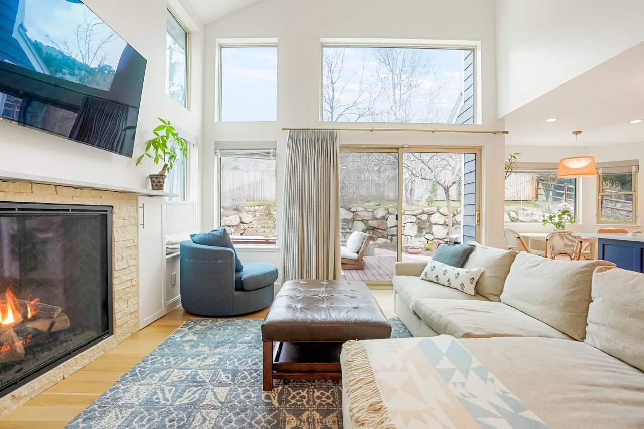
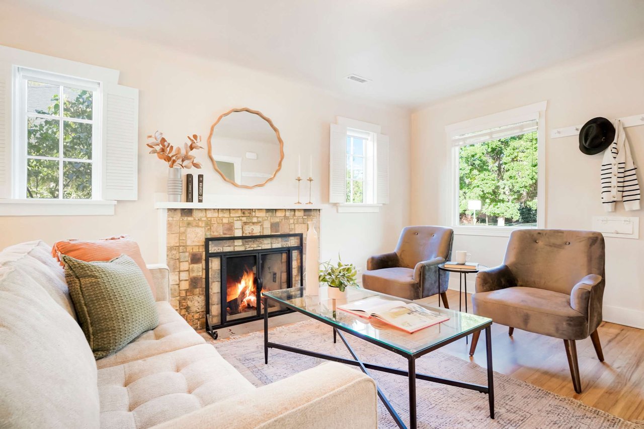
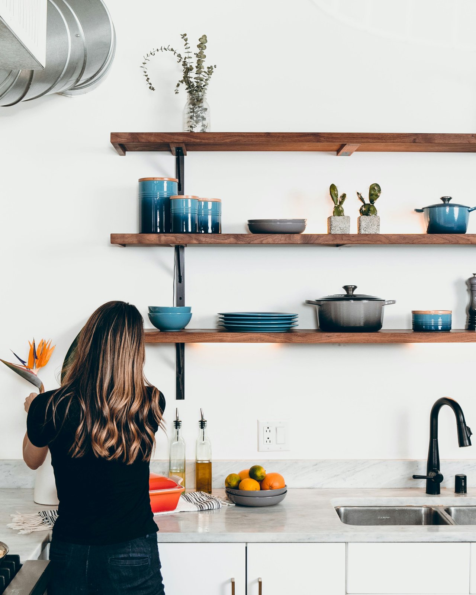
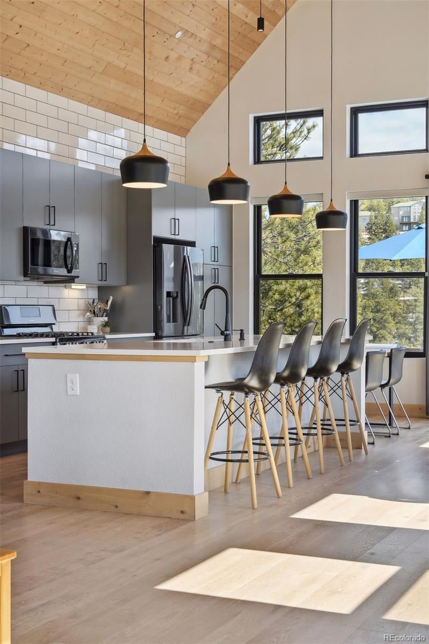
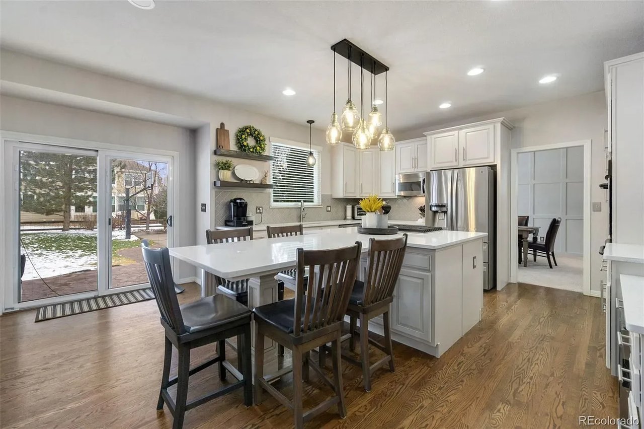
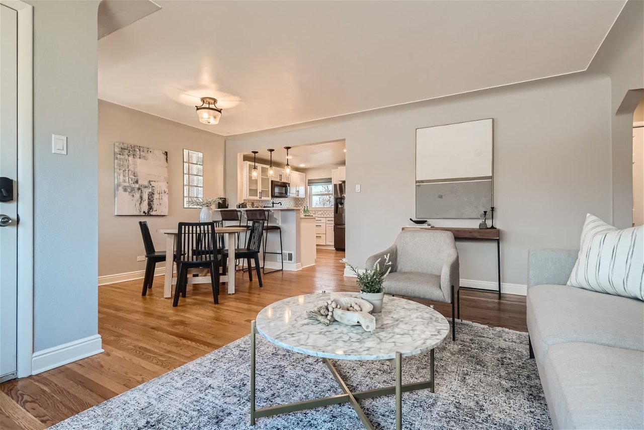
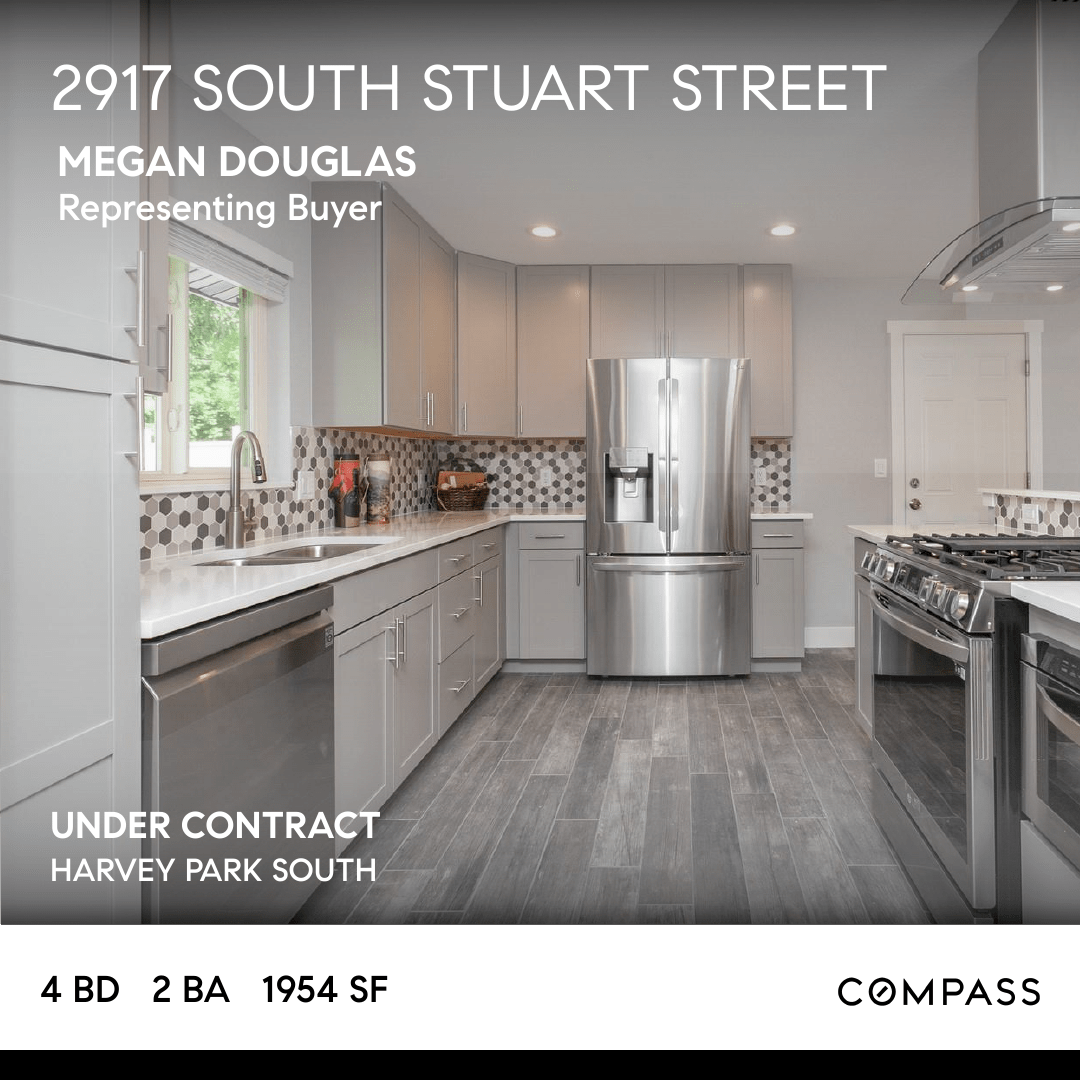
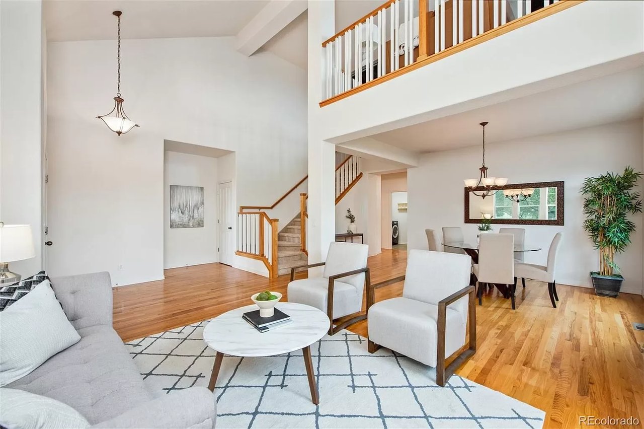
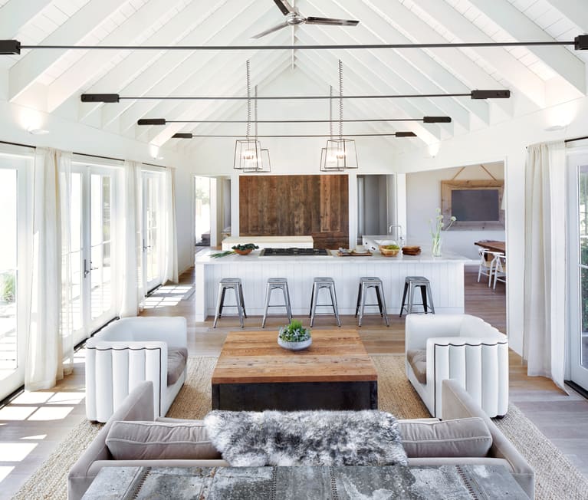
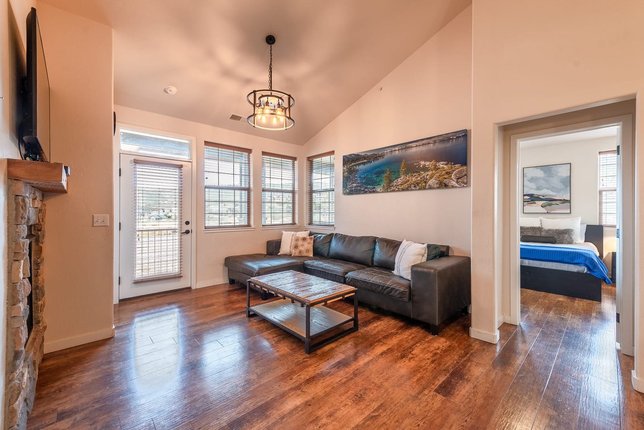
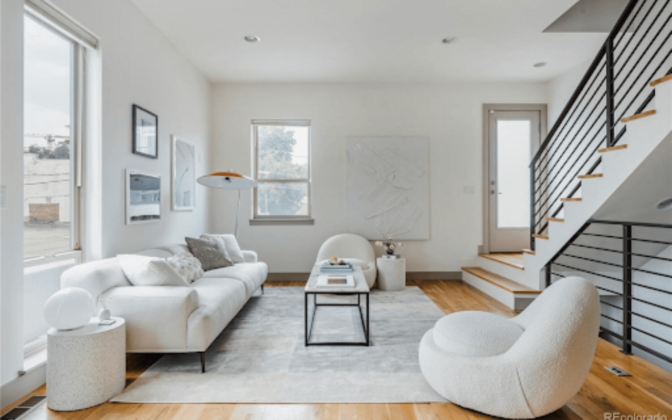
Stepping inside the main level, the home opens up with an abundance of natural light. For buyers navigating a hybrid or work-from-home schedule, the dedicated office space framed by classic French doors provides a quiet, bright environment right off the main living area. The heart of the main floor is undeniably the updated, modern kitchen. It is completely dialed in for both everyday cooking and entertaining, featuring streamlined finishes and a highly versatile side butler bar. Whether it is used as a morning coffee prep station, a wine bar, or an extra service area during dinner parties, it is a thoughtful detail that elevates the entire space.


Stepping inside the main level, the home opens up with an abundance of natural light. For buyers navigating a hybrid or work-from-home schedule, the dedicated office space framed by classic French doors provides a quiet, bright environment right off the main living area. The heart of the main floor is undeniably the updated, modern kitchen. It is completely dialed in for both everyday cooking and entertaining, featuring streamlined finishes and a highly versatile side butler bar. Whether it is used as a morning coffee prep station, a wine bar, or an extra service area during dinner parties, it is a thoughtful detail that elevates the entire space.


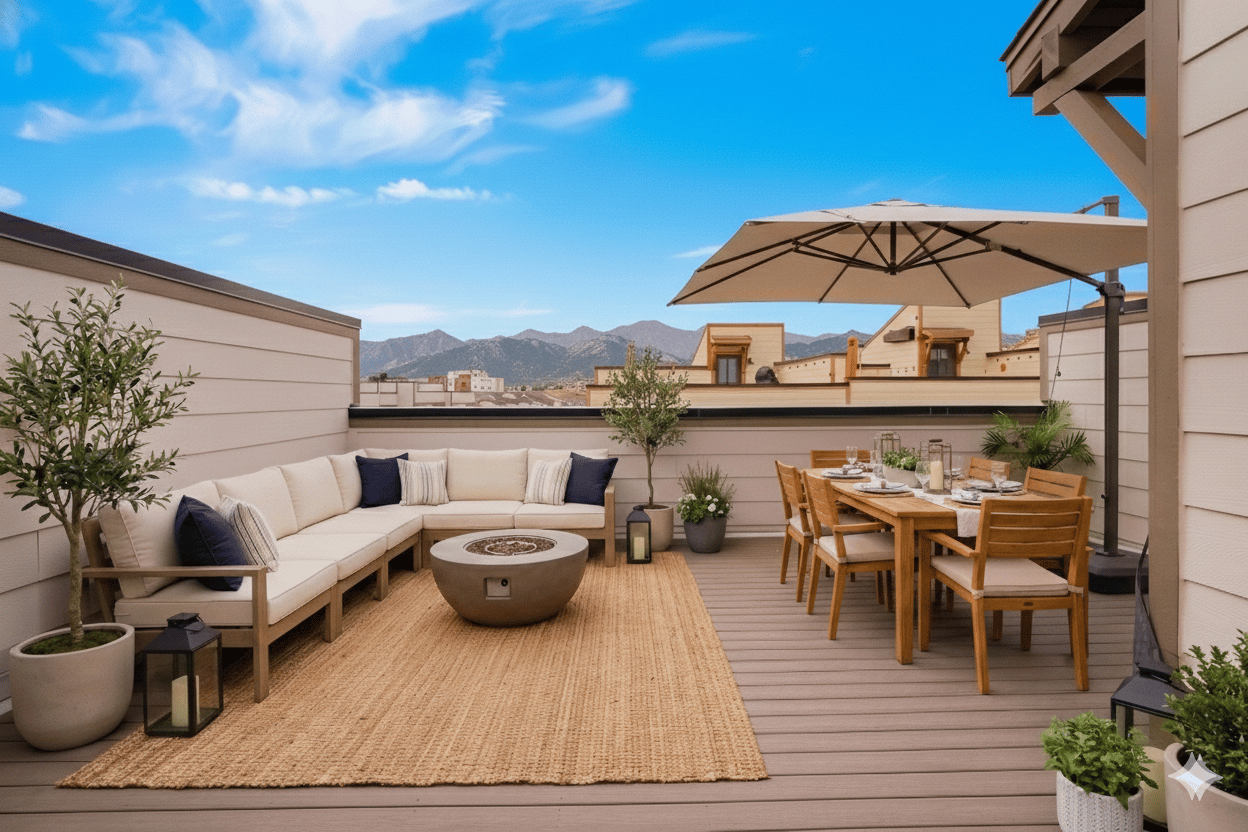
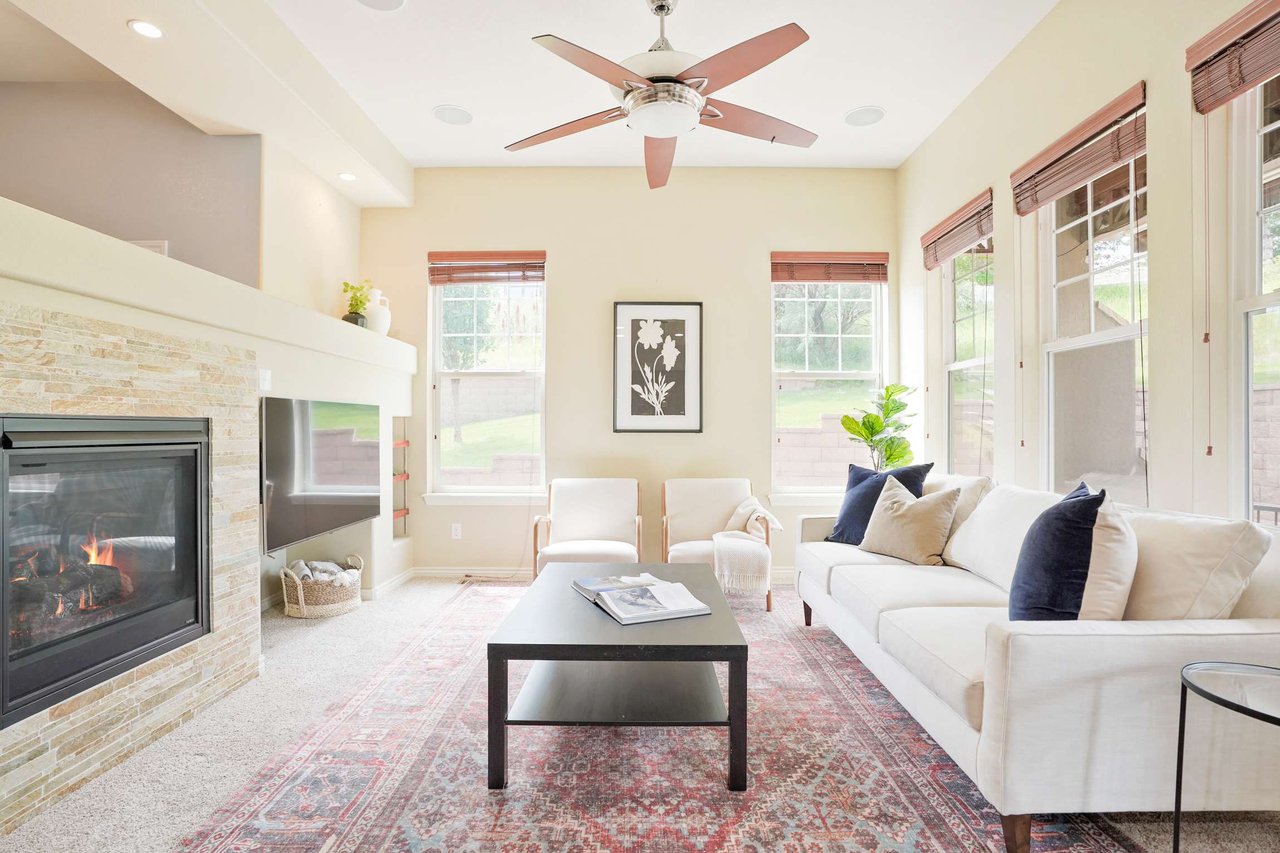
The luxury finished basement is a standout feature, offering an entertainer's dream setup with a complete wet bar, a dedicated workout room, and a contemporary full bathroom. The flexible layout easily functions as a home theater, but it also has the potential to convert into a fourth bedroom for hosting extended family or out-of-town guests. When the weather is right, taking the gathering outside is effortless. The low-maintenance backyard features a brand-new Trex deck, creating an easy, private retreat for relaxing.


Moving to the upper level, the layout is designed purely for comfort and ease. The primary suite feels like a true sanctuary—generously sized, incredibly bright, and complete with a large en-suite bathroom and a walk-in closet. Having two additional bedrooms on this same level is a huge plus, and the brilliantly positioned upper-level laundry room means no more hauling baskets up and down the stairs. Even the practical details were perfectly executed here, from the smart drop zone for coats and shoes to the large garage providing crucial overhead storage.


Securing a home in an in-demand neighborhood with such strong surrounding property values is a huge win. I am absolutely thrilled for my buyers as they prepare to move into a space that so perfectly aligns with the Denver lifestyle. If you are looking to find your own perfect match in Platt Park or the surrounding Denver neighborhoods, let's connect and start the search. Megan Douglas