Beautiful Modern Townhome in the Heartbeat of City Park West

Beautiful Modern Townhome in the Heartbeat of City Park West

  • Megan Douglas
  • March 20, 2021

1617 N Franklin St • Denver, CO
Listed for $575,000
3 Bedrooms • 2.5 Bathrooms • 1,510 Square Feet

Enjoy All that City Park West Has to Offer!

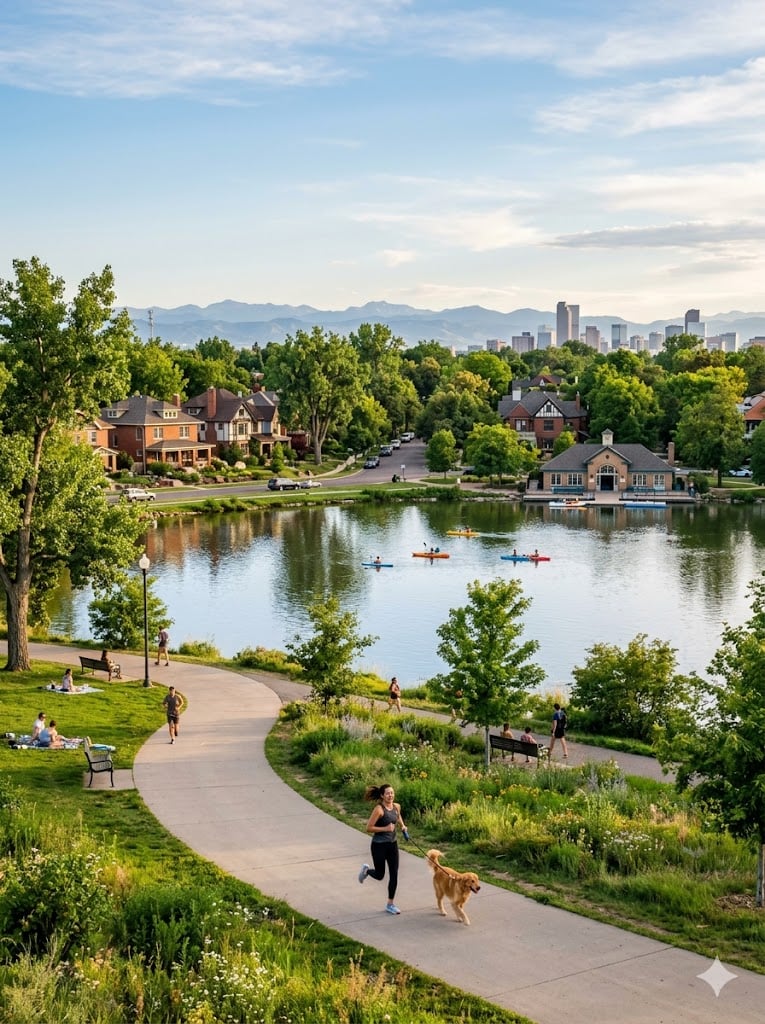
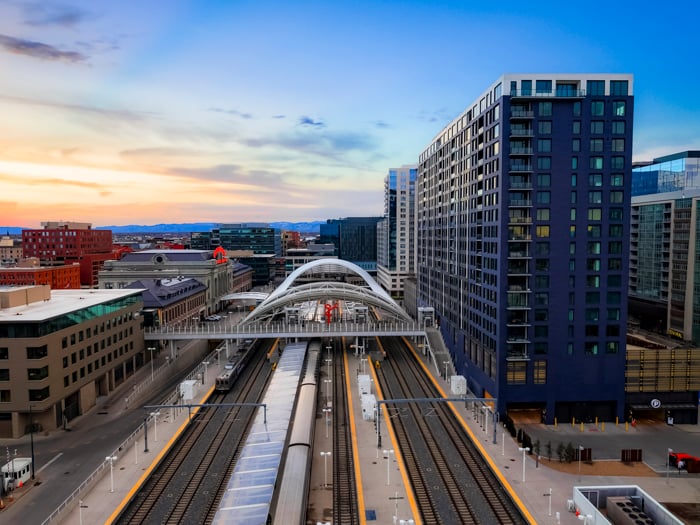
Uptown living at its finest! Envision morning coffee at St Mark’s, walking your dog in Cheesman Park 3 blocks away, Union Station or Cherry Creek Farmer’s Market, dinner at Olive & Finch, and Jazz in the Park at City Park 7 Blocks away!  With a walk score of 90/100 and a bike score of 89/100 you’ll never run out of Denver favorites to explore. 
 
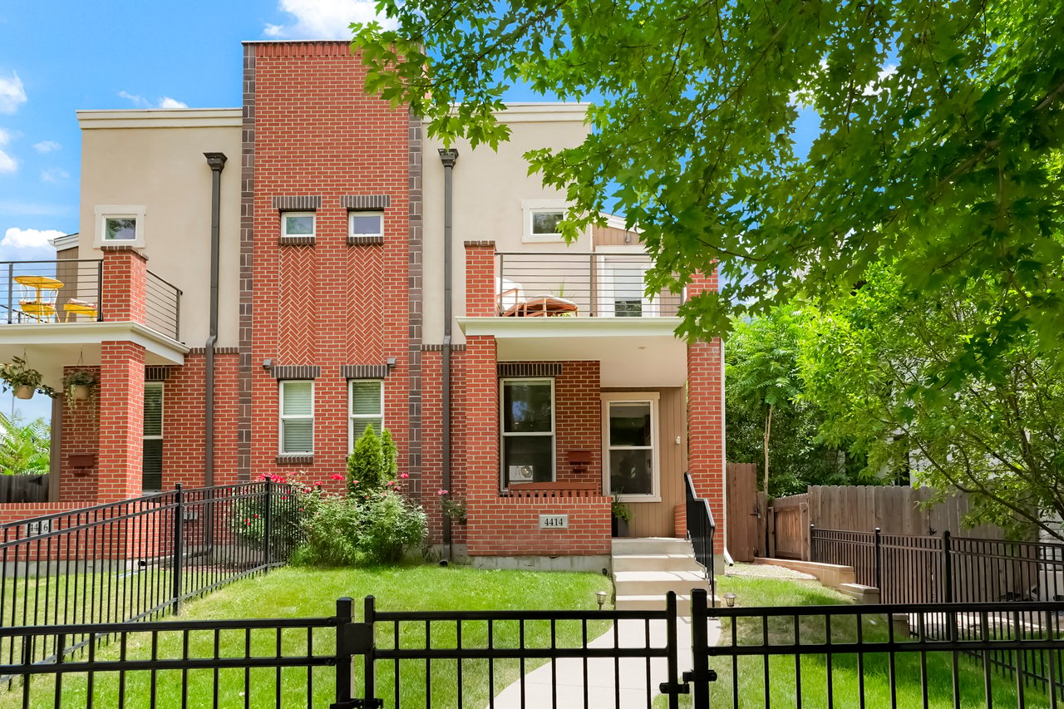
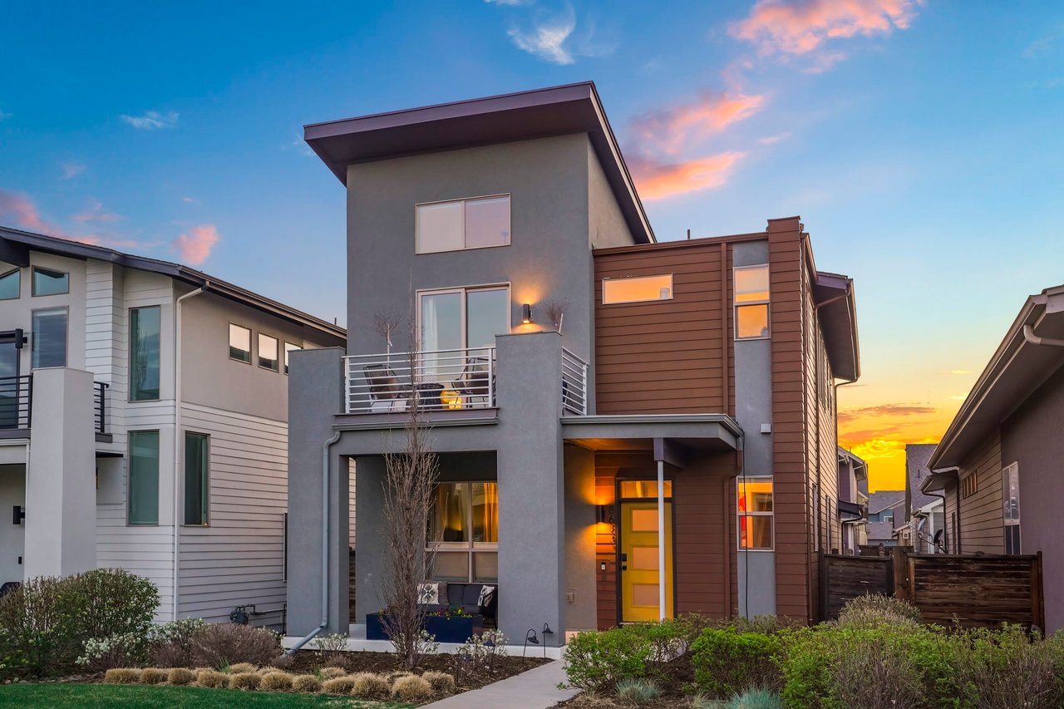
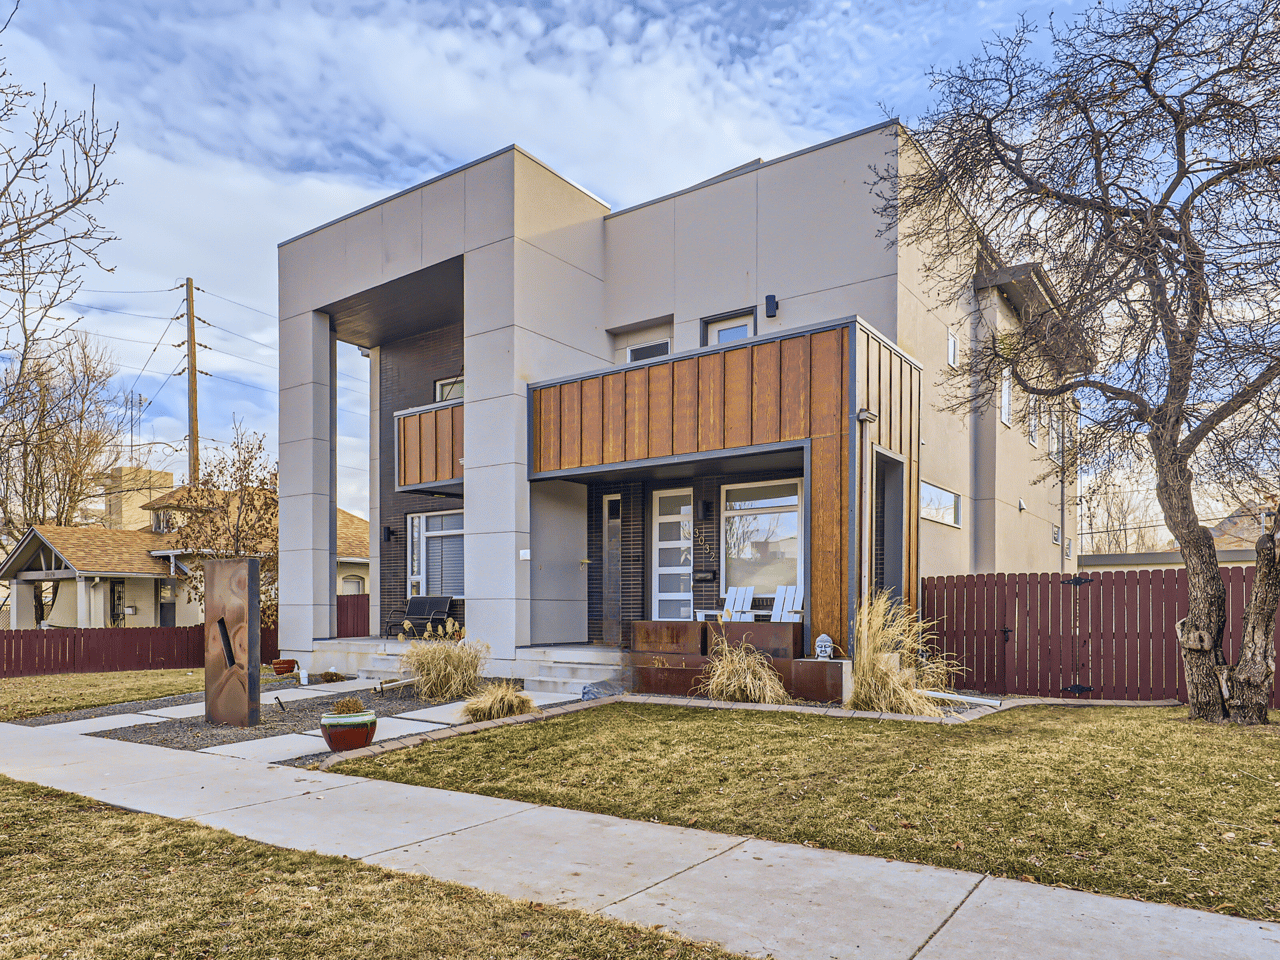
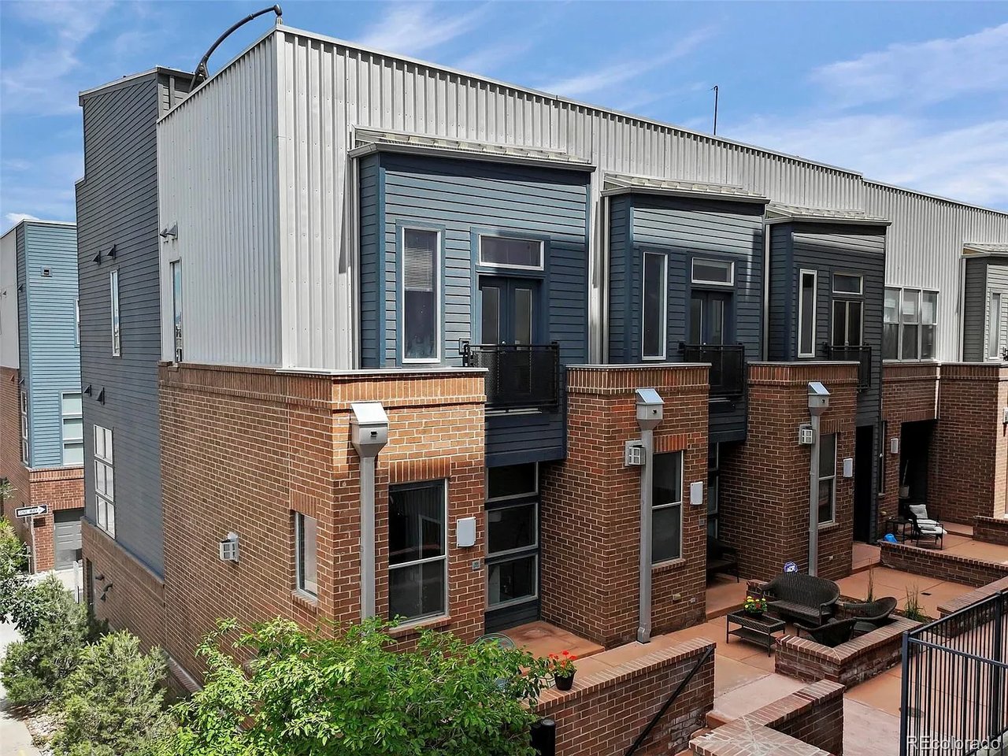
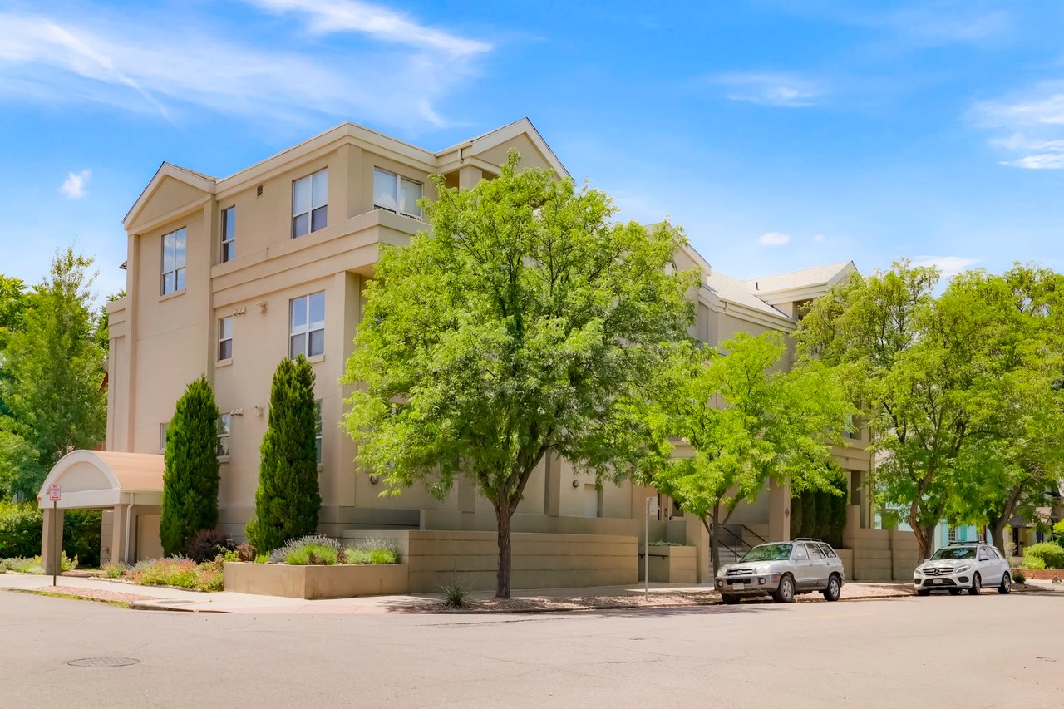
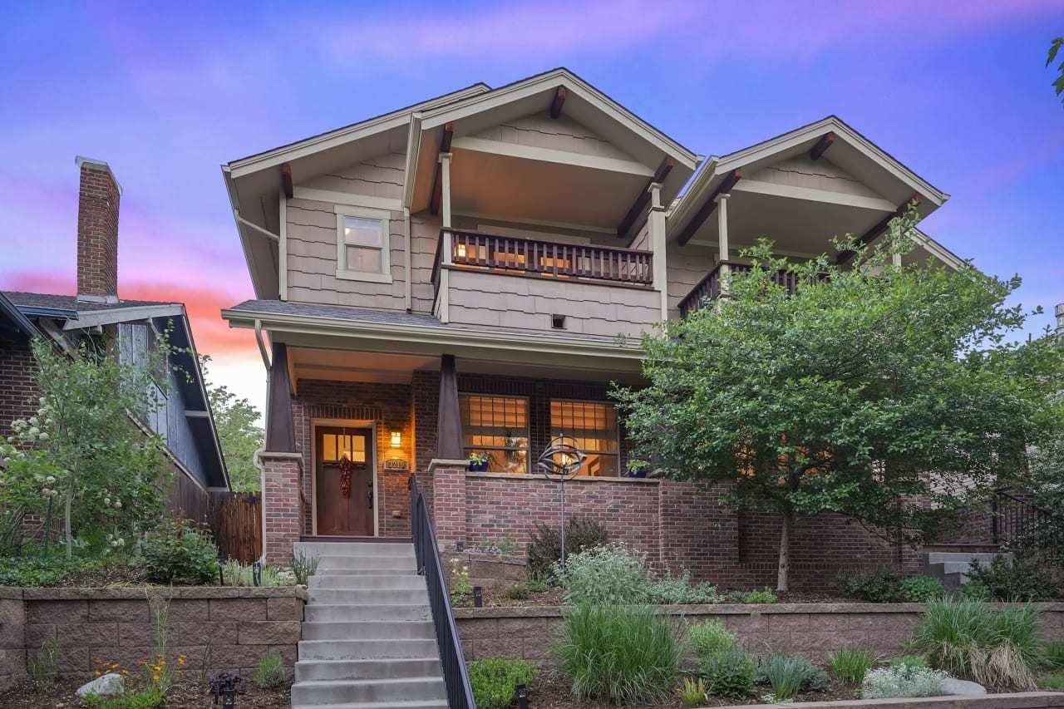
Modern townhome beneath mature trees, with balconies and a landscaped sidewalk entrance.
 
Modern townhome entrance with upper balconies, a dark door, and a landscaped walkway.
 
House number 1617 engraved in a concrete walkway.

Modern Three Story Townhome

This three-story townhome was smartly laid out with a central modern steel stringer staircase, a large living room including gas fireplace and soaring floor to ceiling doors leading to a private patio.
 
Townhome foyer with a dark paneled front door, tiled floor, and blue geometric artwork.
 
Tiled entry hall opening into a carpeted home office with a desk and dark hide rug.

Flex Space for an Office or Third Bedroom

On the entry-level there is a flex space that can be a work from home office or a third bedroom as well as your laundry space neatly tucked away.
 
Home office with a wood desk, pink chair, cowhide-style rug, and large window overlooking leafy trees.
 
Home office with a wooden desk, vintage typewriter, and large window.
 
Laundry area with stacked front-loading washer and dryer beside white double closet doors.

Updated Modern Kitchen

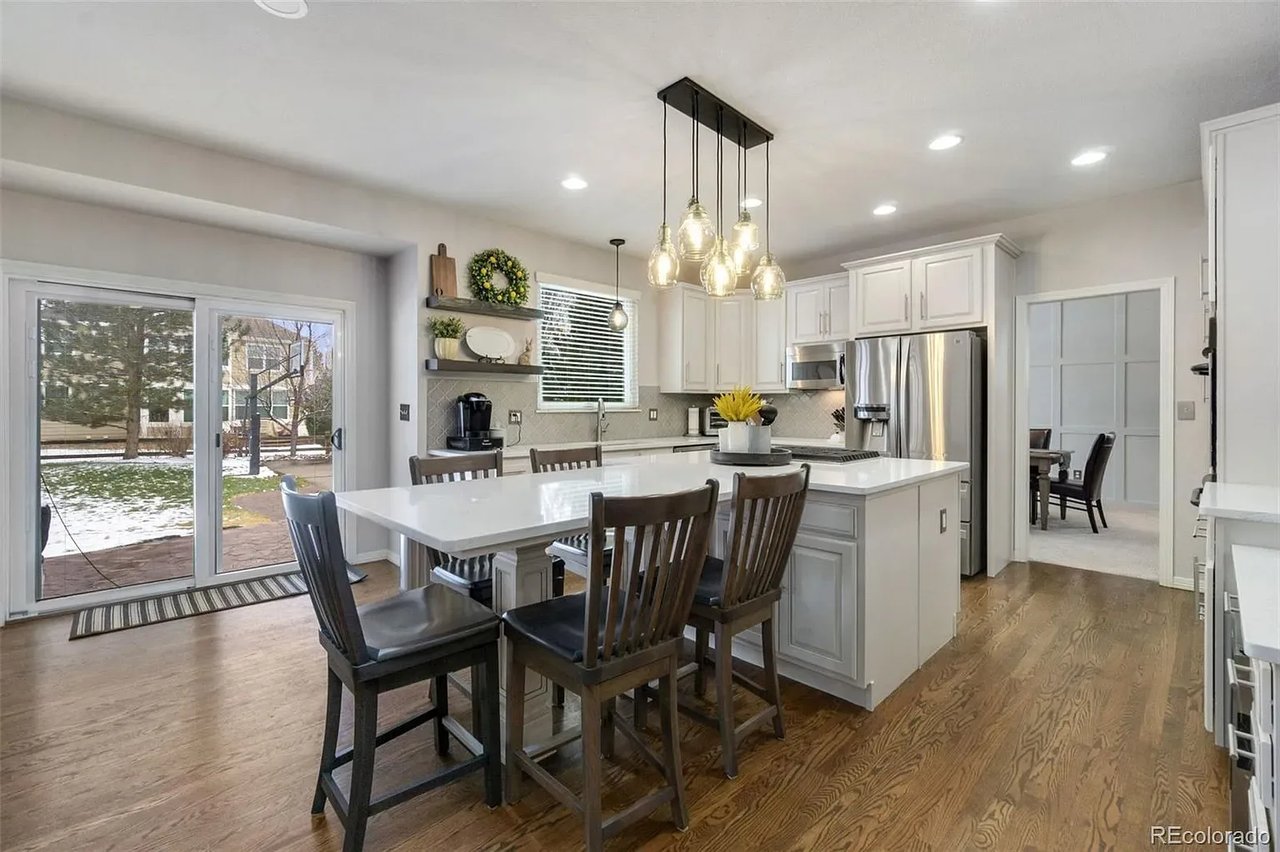
Updated kitchen with gas range, stainless steel appliances, granite countertops, kitchen island, tucked away half bath, and large dining room make this home a great place to entertain!
 
Dining area with a set table, patterned rug, and staircase with black metal railings.
 
Open kitchen and dining area with light wood cabinetry, a central island, and hardwood floors.
 
Townhome kitchen with light wood cabinets, granite counters, stainless steel appliances, and a window above the sink.
 
Modern townhome kitchen with a granite island, light wood cabinets, and an open staircase.
 
Modern kitchen with light wood cabinets, granite counters, stainless steel range, and a double-basin sink.

Two Master Suites Upstairs

Two master suites with spa-like appeal, restoration hardware paint, 11 ft vaulted ceilings, skylight, soaking tub, double vanity, and custom closet built-ins. 
 
Staged bedroom with a bed in an arched alcove, large windows, and a patterned rug.
 
Modern bedroom with a king bed against an arched accent wall and a blue dresser.
 
Bathroom with a long double vanity, large mirror, and open walk-in closet doorway.
 
Bathroom with a double-sink vanity, light wood cabinets, and a bedroom visible through the doorway.
 
Modern bathroom with a white tub, gray shower curtain, wooden shelves, and gray towels.
 
Bathroom with a long light-wood double vanity and bedroom visible through the doorway.
 
Walk-in closet with white built-in shelves, hanging rods, and drawers.
 
Staged bedroom with a large pale gray bed beneath a wide window overlooking leafy trees.
 
Bedroom with a blue bed, layered pastel bedding, patterned wall art, and bedside lamps.
 
Modern bathroom with a glass shower, wide vanity, and window overlooking leafy trees.

Comes With All the Necessary Updates!

Updates throughout make this home low maintenance wood floors, new carpet, new roof, new HVAC and AC, and Smart Ecobee thermostat.
 
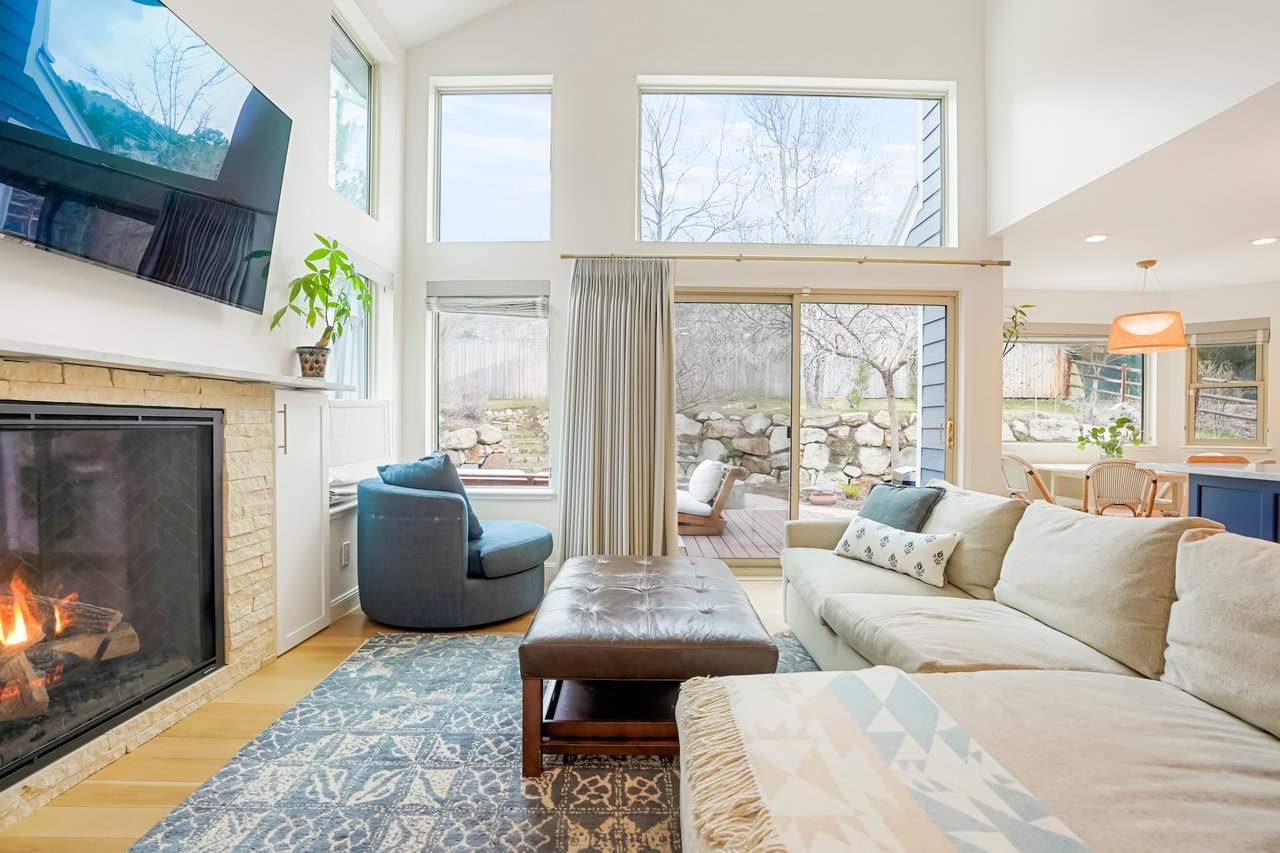
Modern living room with a fireplace, gray sectional, and sliding doors to a leafy balcony.
 
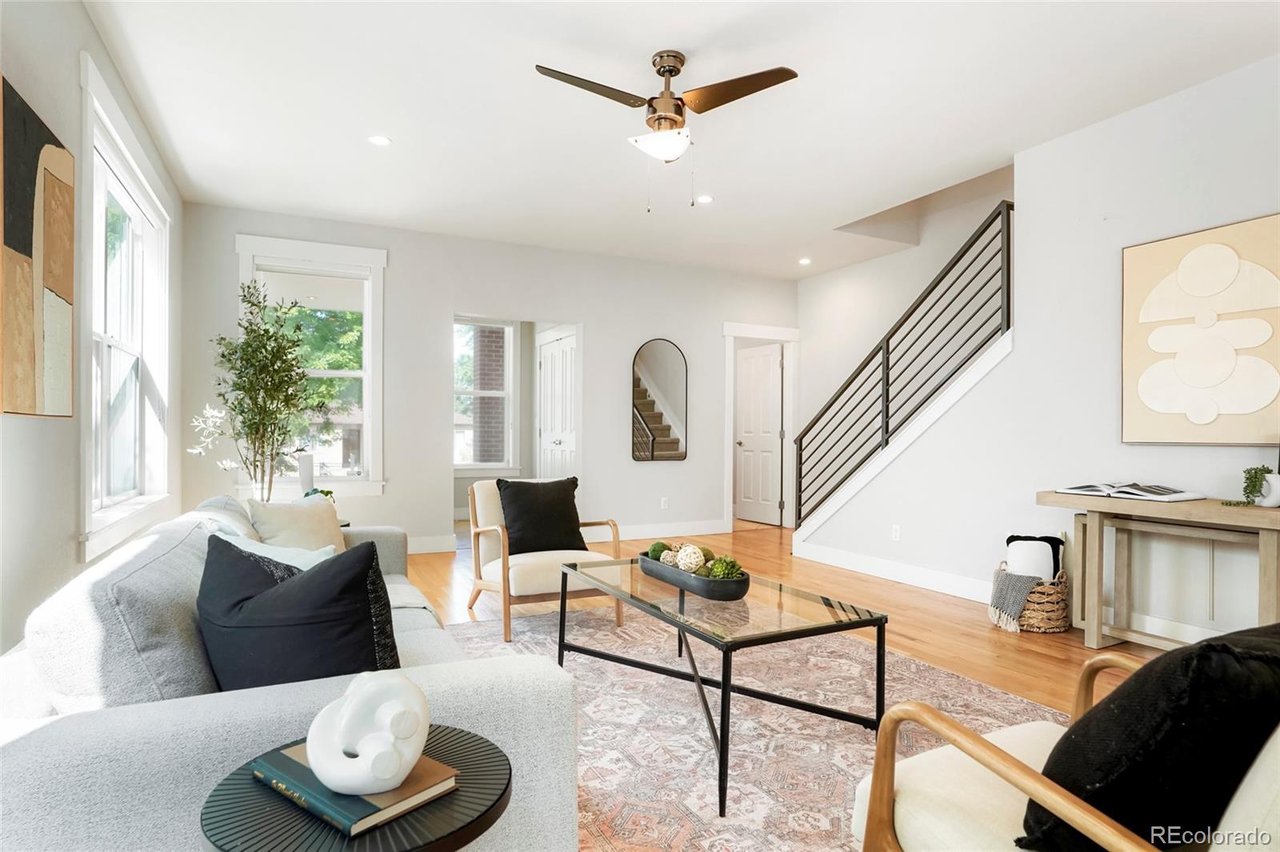
Modern townhome living room with a fireplace, gray sofa, and open staircase.
 
Modern townhome living room with a gray sofa, rust-colored accent chairs, and sliding doors to a leafy balcony.
 
Modern townhome living room with coral accent chairs and an open staircase with black railings.
 
Townhome balcony with metal chairs and a round table overlooking leafy trees.
 
Townhome balcony with a round table and chairs overlooking leafy trees.
 
Rare to find an attached 2 car garage in Uptown
Large enough to fit storage and an oversized 4-door SUV!
 
Modern townhomes with attached garages and upper-level balconies along a tree-lined shared driveway.
 

Check Out the Floorplan:

Three-level townhome floor plan with a garage, office, balcony, two bedrooms and labeled room dimensions.

More About the Neighborhood

City Park West is your gateway into some of Denver’s best bars, restaurants and outdoor scene. Head over to City Park for recreational activity including playing tennis, pickleball, horseshoes, football and baseball, or just a relaxing morning walk with your dog. In the summer from June to August you can pack a picnic and enjoy free Jazz concerts on Sundays. The surrounding neighborhoods include amazing features such as the Denver Botanical Gardens and the Bluebird Theatre for more entertaining fun. Spend a day at the iconic Denver Zoo or immerse yourself in knowledge at the Denver Museum of Nature and Science complete with an IMAX. After enjoying the outdoors, bring your foodie friends and walk or take a short bike ride to enjoy some of Denver’s best eateries only blocks away from the park!



Work With Megan

I genuinely care about my clients. (In fact, they’re often surprised by how much so!) But this is a major step in anyone’s life and I want it to be the best experience possible.
Follow Megan